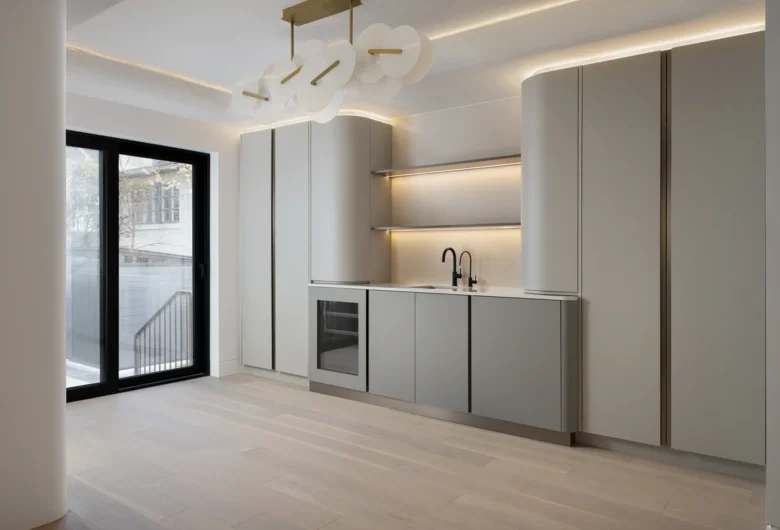
Are you planning to renovate your kitchen but unsure where to begin? A successful project involves much more than choosing cabinets, countertops and appliances.
You need to define how the kitchen should work, establish a realistic budget, review the existing structure and coordinate dozens of decisions before construction begins.
This kitchen renovation planning guide explains the process in a practical order so you can reduce delays, avoid rushed selections and make the most of your available space.
Quick answer
Start by defining your needs, budget and preferred layout. Confirm structural and permit requirements before ordering materials. Finalize cabinetry, appliances, plumbing, lighting and finishes before demolition whenever possible.
Kitchen renovation roadmap
01. Define your goals and priorities
02. Establish the complete project budget
03. Measure and assess the existing kitchen
04. Select the right layout
05. Confirm permits and technical requirements
06. Finalize appliances and storage
07. Choose materials, colours and lighting
08. Prepare the construction schedule
09. Prepare your home for renovation
10. Inspect, document and maintain the new kitchen
1. Define Your Kitchen Renovation Goals
One of the first things you should think about is why the existing kitchen no longer works for you. Appearance may be part of the problem, but daily frustrations often reveal the most important renovation goals.
Pay attention to crowded walkways, limited countertop space, difficult storage, poor lighting and appliances that interrupt the natural flow of the room.
Questions to discuss before designing
- ✓ Who normally cooks and how many people use the kitchen together?
- ✓ Do you need more room for family meals or entertaining?
- ✓ Which appliances and small devices do you use regularly?
- ✓ What items are currently difficult to store or reach?
- ✓ Should the kitchen connect more closely with adjoining rooms?
- ✓ How might your household needs change over time?
Separate your list into essential improvements, preferred features and optional upgrades. This will make later budget decisions much easier.
2. Establish a Realistic Kitchen Renovation Budget
A kitchen budget should include every part of the project rather than focusing only on visible materials. Cabinetry, labour, plumbing, electrical work, appliances and structural changes can all affect the final amount.
It is helpful to establish two numbers: the preferred project budget and the maximum amount you can spend without affecting other financial priorities.
Include these categories in your budget
- Design, drawings and professional fees
- Permit and inspection costs when required
- Demolition and disposal
- Structural, plumbing, electrical and ventilation work
- Cabinetry and interior storage systems
- Countertops and backsplash materials
- Appliances, sinks and faucets
- Flooring, painting and lighting
- Temporary kitchen or accommodation expenses
- Contingency for concealed conditions and approved changes
A contingency of roughly 10% to 15% is often used as a starting planning allowance. The appropriate amount depends on the age of the house, project complexity and how much work is hidden behind existing finishes.
For a closer look at pricing factors, review Odima’s guide to kitchen renovation costs in Toronto.
Compare complete scopes, not bottom-line prices
A lower proposal may exclude design work, permits, electrical upgrades, disposal, painting or final finishing. Review inclusions, allowances and exclusions before comparing contractors.
3. Measure and Assess the Existing Kitchen
Accurate measurements help determine which ideas are practical. Record the length and height of each wall along with windows, doorways, ceiling changes and connections to nearby rooms.
You should also document existing plumbing, electrical panels, heating vents, exhaust routes and appliance connections. Moving these elements may be possible, but it can increase the amount of work required.
Existing-condition checklist
- Measure walls, ceilings, openings and available floor area.
- Record the location of water, drain, gas and electrical connections.
- Check for signs of moisture, leaks or damaged flooring.
- Identify walls that may require structural review.
- Review ventilation and range-hood ducting.
- Note which finishes, appliances or fixtures may remain.

4. Choose the Right Kitchen Layout
The layout determines how efficiently you can store food, prepare meals, cook and clean. It should be planned before selecting cabinet colours or decorative finishes.
Traditional work-triangle principles can still be useful, but many kitchens now include separate zones for preparation, cleanup, baking, beverages and casual dining.
Open Kitchen
Provides a strong connection to living and dining spaces but requires careful storage, ventilation and visual coordination.
Closed Kitchen
Offers more wall space and separation from cooking noise, aromas and meal preparation.
Hybrid Kitchen
Uses partial walls, glass partitions, sliding doors or a separate preparation kitchen to provide flexible separation.
Your preferred layout must also work with the existing structure and available budget. Read the full comparison of open, closed and hybrid kitchen layouts before removing walls.
Plan Clear Work and Traffic Zones
People walking through the room should not repeatedly cross the main cooking zone. Make sure appliance doors, cabinet drawers and island seating can be used without blocking important paths.
Review Island Size Carefully
A large island can provide valuable storage and seating, but an oversized island may create narrow walkways or make appliances difficult to reach. Confirm clearances with doors and drawers shown open.
5. Confirm Permit and Technical Requirements
Replacing cabinets and finishes may not require the same approvals as moving walls, plumbing or mechanical systems. The exact requirements depend on the proposed work.
In Toronto, structural or material alterations may require a building permit. Plumbing or drain changes may also require supporting documents or separate approval.
Review the City of Toronto’s current building permit requirements before construction begins.
Electrical work must be completed legally
If you hire someone to complete electrical work in Ontario, the work must be completed by a Licensed Electrical Contractor. The contractor should handle the required notification and inspection process. Review the Electrical Safety Authority guidance for current requirements.
Structural changes should be reviewed before the design is finalized. A beam, plumbing stack or ventilation route may affect cabinet placement, ceiling details and the overall cost.
6. Select Appliances, Fixtures and Storage
Appliances should be selected before the cabinetry is manufactured. Their dimensions, door swings, ventilation clearances and electrical requirements directly affect the design.
Confirm before approving the cabinetry
- ✓ Refrigerator width, depth and ventilation clearance
- ✓ Range, cooktop and wall-oven specifications
- ✓ Range-hood size and duct route
- ✓ Dishwasher and sink locations
- ✓ Microwave and small-appliance storage
- ✓ Required power, gas and water connections
Storage should be planned around the items you own rather than a generic list of cabinet accessories. Measure large cookware, small appliances, recycling containers and serving pieces before deciding where they will go.
Useful Kitchen Storage Options
- Deep drawers for pots, pans and dishes
- Vertical dividers for trays and cutting boards
- Pull-out pantry storage
- Interior organizers for utensils and spices
- Appliance garages or dedicated appliance cabinets
- Waste and recycling pull-outs
- Storage near the area where each item is used
7. Choose Materials, Colours and Lighting
Materials should be selected as one coordinated group. Cabinetry, countertops, backsplash tile, flooring, hardware and paint may look attractive separately but still clash when installed together.
Begin with the permanent and expensive materials. Paint, accessories and some hardware finishes can be adjusted more easily later.
Recommended selection order
1. Flooring and existing fixed finishes
2. Cabinet style, material and colour
3. Countertop and backsplash
4. Plumbing fixtures and hardware
5. Decorative lighting
6. Paint and final accessories
Test physical samples in the kitchen during the morning, afternoon and evening. Natural and artificial lighting can change how colours and stone patterns appear.
Use Odima’s guide to kitchen colour schemes to coordinate cabinets, stone, flooring and adjoining rooms.
You should also prepare a layered plan for ambient, task and accent lighting. The complete kitchen lighting guide explains fixture placement, colour temperature and controls.

8. Prepare the Kitchen Renovation Schedule
A renovation schedule should include design, approvals, material ordering and construction. Demolition should not be treated as the beginning of the planning process.
Custom cabinetry, appliances, stone and specialty fixtures may have longer ordering periods than standard products. Confirm availability before removing the existing kitchen.
Planning and Design
Measurements, layout development, appliance selection, material choices and project pricing.
Approvals and Ordering
Permit applications when required, shop drawings, product orders and delivery coordination.
Demolition and Rough-In
Removal, structural work, framing, plumbing, electrical, ventilation and required inspections.
Installation
Drywall, flooring, cabinetry, countertops, backsplash, fixtures, appliances and lighting.
Completion
Painting, adjustments, final inspections, cleaning, deficiency review and handover.
The exact timeline depends on the scope, approvals, product availability and concealed conditions. Ask for a written schedule that identifies important decisions and dependencies.
9. Prepare Your Home for Construction
Kitchen renovations affect cooking, cleaning, storage and access through the home. Preparing before demolition can make the construction period more manageable.
Before construction starts
- ✓ Empty cabinets, drawers and nearby display areas.
- ✓ Create a temporary food-preparation area away from construction.
- ✓ Protect furniture, floors and nearby rooms from dust.
- ✓ Confirm working hours and contractor access.
- ✓ Plan safe routes for children and pets.
- ✓ Record the condition of adjoining areas before work begins.
- ✓ Confirm where delivered materials will be stored.
Set one main point of contact for project questions and changes. Important decisions should be recorded in writing, including any effect on cost or schedule.
10. Inspect and Document the Completed Kitchen
Before the project is considered complete, inspect cabinets, drawers, appliances, plumbing fixtures, lighting, paint and finished surfaces.
Operate every door, drawer, outlet, switch and appliance. Check that plumbing drains properly and that cabinet hardware is aligned and secure.
Keep these project records
- Final drawings and approved changes
- Permit and inspection documents
- Appliance manuals and serial numbers
- Product warranties and care instructions
- Paint colours and finish specifications
- Extra tile, flooring or hardware
- Contractor and supplier contact details
Follow the manufacturer’s care instructions for cabinetry, stone, flooring and fixtures. Using the wrong cleaning product can damage some finishes or affect warranty coverage.
Common Kitchen Renovation Planning Mistakes
Starting demolition before the design is complete
This can leave you making expensive decisions under pressure while the kitchen is already unusable.
Selecting appliances after cabinetry
Appliance dimensions and technical requirements should be confirmed before cabinet drawings are approved.
Focusing on appearance before function
Attractive materials cannot correct narrow walkways, poor storage, weak ventilation or inconvenient appliance placement.
Using the full budget for the initial design
A project without contingency leaves little room for concealed plumbing, electrical or structural conditions.
Making undocumented changes during construction
Every change should include written confirmation of the price, schedule effect and revised specification.
Planning a Kitchen Renovation in Toronto
A well-planned kitchen should be comfortable, functional and appropriate for the way your household lives. The design should also work with the structure, building systems and character of the existing home.
For more layout, storage and material inspiration, review Odima’s guide to the best kitchen remodel ideas.
A coordinated design-build process can help connect the design, budgeting, permits, selections and construction stages under one project plan.
Frequently Asked Questions
What is the first step in planning a kitchen renovation?
Start by identifying what does not work in the existing kitchen and listing the improvements your household needs. Define the preferred budget and project priorities before selecting finishes.
How far in advance should I plan a kitchen renovation?
Begin planning several months before your preferred construction date. Custom cabinetry, permits, appliances and specialty materials may require additional design, approval and ordering time.
Do I need a permit for a kitchen renovation in Toronto?
A permit may be required when the project includes structural or material alterations, plumbing changes or other regulated work. Cosmetic replacements may have different requirements. Confirm the proposed scope with the City of Toronto before construction.
How much contingency should I keep for a kitchen renovation?
A planning allowance of roughly 10% to 15% is commonly considered, although an older or structurally complex home may require more. The amount should reflect the project’s concealed-condition risk.
Should I choose appliances or cabinets first?
Choose or shortlist the appliances before the cabinetry is manufactured. Appliance dimensions, ventilation, power requirements and door clearances affect cabinet design and placement.
Can I live at home during a kitchen renovation?
Many homeowners remain at home during a kitchen renovation, but it depends on the scope, dust, noise and access requirements. A temporary kitchen and clear construction boundaries can make the disruption easier to manage.
When should kitchen materials be ordered?
Order materials after the design and specifications are approved but early enough to confirm delivery before installation. Long-lead items should be identified before demolition begins.
Planning a kitchen renovation?
Odima Construction can help coordinate the layout, budget, materials, technical requirements and construction plan for your Toronto kitchen project.