Townhouse development in Toronto
Start with the site, the rules and a buildable plan
A townhouse project asks more of a property than a single custom home. Unit arrangement, access, servicing, parking, setbacks, trees and municipal review all affect what can move forward.
Odima Construction helps property owners connect early planning with design and construction. The first conversation is about the site, the intended use and the professional work needed to test the idea before a full build scope is set.
Development readiness
What needs to be understood before design advances
A promising lot is not the same as an approved project. Early review should expose the decisions, constraints and outside expertise that will shape the drawings, budget and sequence.
Planning and zoning
Confirm the property designation, applicable standards, proposed building form and any likely variance, site-plan or other approval path.
Site and servicing
Review grading, utilities, drainage, tree constraints, access, demolition needs and other conditions that may affect design or site work.
Units and circulation
Test entrances, stairs, parking, waste storage, outdoor space, accessibility and daily movement before unit layouts are treated as settled.
Consultant inputs
Identify the architect, planners, engineers, surveyors and other specialists required for the property and approval route.
Project funding
Separate construction costs from design fees, municipal charges, professional fees, financing costs, contingencies and owner-supplied items.
Two different project questions
New development or an existing property?
The current page compares these paths as investments. A more useful comparison is the kind of information each one needs before design and construction decisions are made.
Begin with land use and project feasibility
The work starts by testing the proposed form against the site, approvals, servicing and construction access.
- Survey, zoning and planning review
- Unit count, arrangement and circulation
- Municipal and consultant requirements
- Site work, servicing and construction logistics
- Budget assembled from a defined drawing package
Begin with current conditions and intended work
An existing building adds another layer: the structure, systems, previous alterations and the cost of working around what remains.
- Existing-condition documentation
- Structural and building-system review
- Permit history and proposed change of use
- Selective demolition and unknown conditions
- Scope choices tied to the property plan
Townhouse project sequence
Move from an idea to a construction-ready scope
The route changes with the property and municipality. A staged process keeps early assumptions from quietly becoming expensive commitments.
Review Odima’s processProject brief
Define the property, ownership goals, intended units, quality level, target use and key constraints.
Feasibility review
Gather survey, zoning, site and servicing information and identify the professional reviews required before concept design.
Concept and approvals path
Test the building form and unit layout, then confirm the likely planning, zoning and permit route with the appropriate consultants.
Drawings and pricing
Develop coordinated architectural and engineering information, selections, allowances and construction assumptions for a clearer price.
Construction planning
Set site logistics, procurement, trade sequencing, inspections, reporting and change-control procedures before work begins.
Build and handover
Manage the approved scope, document project decisions, complete reviews and prepare the owner information required at handover.
Budget and schedule
The headline build price is only one part of the plan
Online discussions often call these items “soft costs.” They still need room in the project plan even when they sit outside the main construction contract.
Design and consultants
Architectural, planning, structural, mechanical, electrical, civil, landscape, survey and other project-specific work.
Municipal review
Application work, permit requirements, possible variances and other approvals depend on the site and proposal.
Existing site conditions
Demolition, soil, trees, grading, utilities, neighbouring conditions and access can alter the construction plan.
Building systems
Fire separation, structure, heating and cooling, electrical service, plumbing and life-safety decisions grow with unit count and form.
Selections and allowances
Finishes, fixtures, appliances and owner decisions should be defined early enough to support pricing and procurement.
Financing and contingency
Construction financing, draw requirements, carrying costs and risk allowances belong in the owner’s wider financial plan.
Clear professional boundaries
Know who is responsible for each decision
A builder can connect the construction scope to drawings, site work, trades and procurement. Other decisions belong with qualified professionals retained for the project.
Construction input, scope development, pricing coordination, site planning, trade management and build execution for the agreed work.
Architecture, code, engineering and permit documentation within each consultant’s retained scope.
Property-specific zoning, planning strategy and municipal application advice when that expertise is required.
Land acquisition, ownership structure, lending, tax, legal, appraisal and leasing decisions with the appropriate advisers.
Formal review and decisions on applications, permits, inspections and other required approvals.
Residential project experience
See the level of work behind Odima’s builds
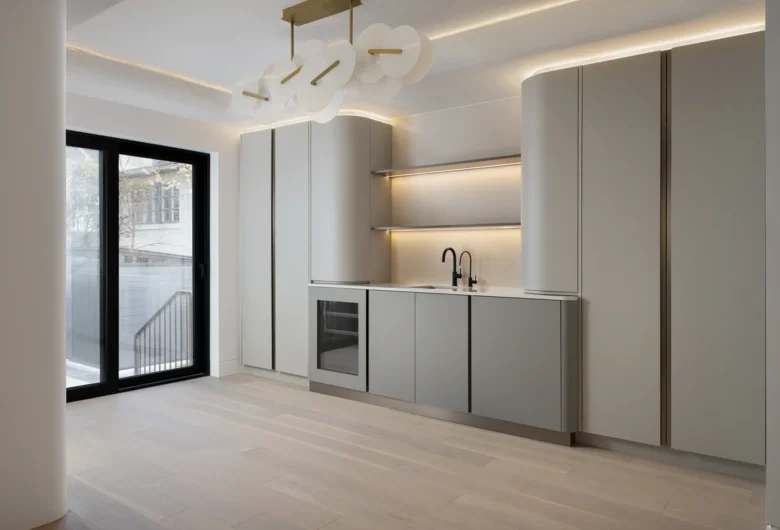
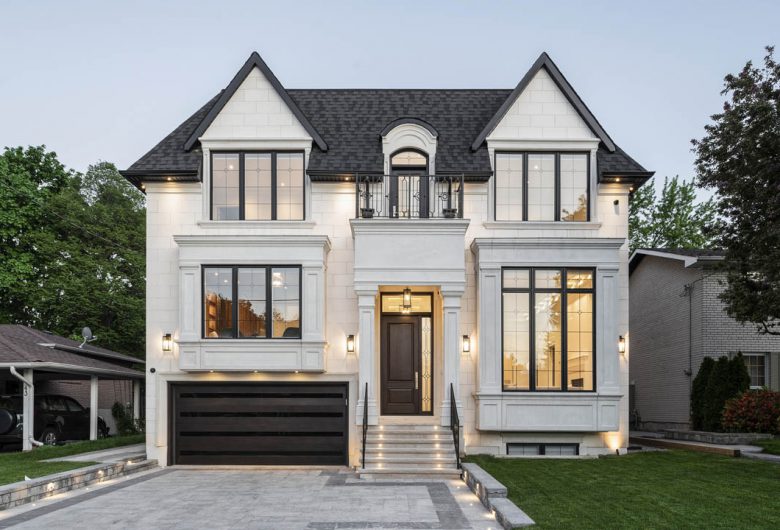
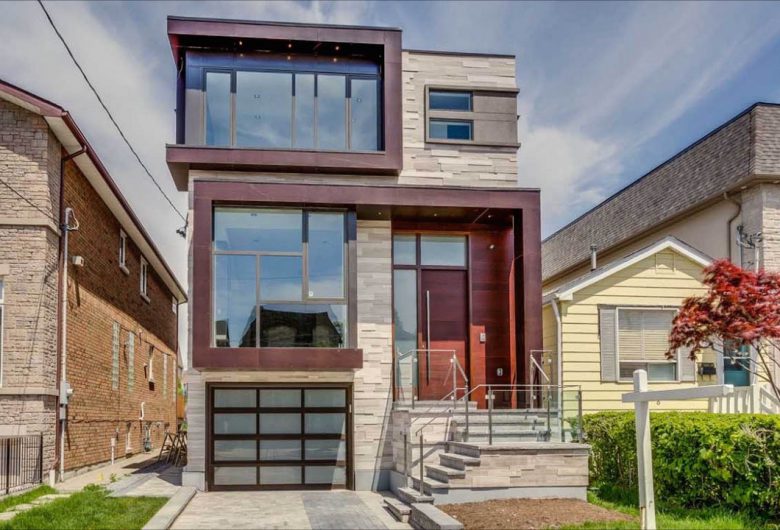

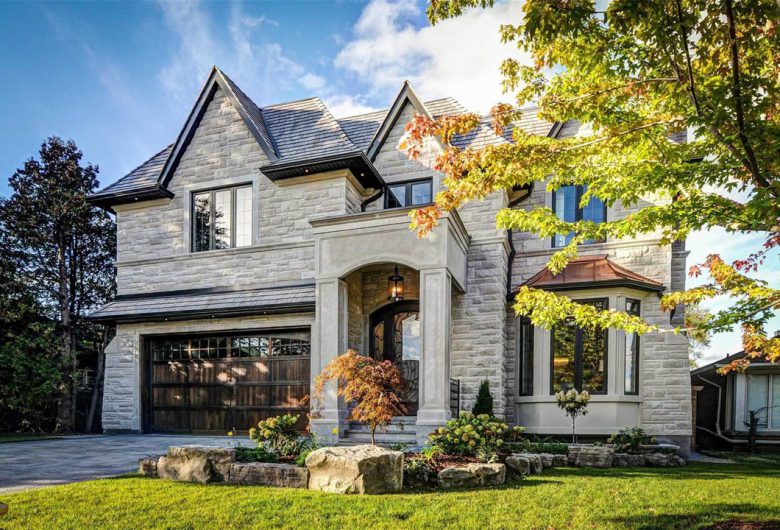
These examples show Odima’s broader custom residential portfolio. They demonstrate exterior detailing, site coordination and finished-home quality. Not every project shown is a townhouse development.
Full portfolio

Townhouse development questions
Questions property owners ask before they commit
These answers address the topics that repeatedly appear in Toronto development conversations: feasibility, soft costs, approvals, financing, site constraints and contractor scope.
Can every Toronto lot support a townhouse development?
No. The proposed building form has to be reviewed against the property’s zoning, dimensions, access, servicing, trees, setbacks and other applicable requirements. The City of Toronto also notes that side-by-side townhouses are treated differently from stacked multiplex units. A property-specific zoning and feasibility review is the right starting point.
Should feasibility be reviewed before I buy a development property?
Yes, when possible. A preliminary review can identify obvious conflicts and missing information before a purchase becomes unconditional or a full design is commissioned. Your realtor, lawyer, planner, lender and design team should advise within their own areas. Odima can add construction input to that wider review.
What are soft costs on a townhouse project?
Property owners often use “soft costs” for expenses outside direct construction. These may include surveys, architecture, planning, engineering, municipal applications, permits, legal work, financing, insurance and other professional services. The exact list and amount are project-specific and should be budgeted separately from the build contract.
How long does a townhouse development take?
There is no reliable universal timeline. The schedule depends on design progress, zoning and planning requirements, municipal review, consultant coordination, financing, procurement, site conditions and construction scope. A useful timeline separates pre-construction and approvals from the build itself and is updated as each stage becomes clearer.
Does Odima handle drawings and permits?
Odima can coordinate design and permit information within the agreed project scope and work with the retained architect, engineers and other consultants. Formal drawings, professional opinions and municipal approvals remain the responsibility of the qualified parties and reviewing authorities involved.
What site conditions commonly change the plan?
Trees, grading, utilities, soil, demolition, neighbouring buildings, access, parking, waste storage and service capacity can all affect the layout or build sequence. Existing surveys and records help, but some conditions may need field investigation or consultant review.
How should a townhouse construction quote be compared?
Compare the same drawing set and scope. Check exclusions, allowances, site work, utility work, finishes, owner-supplied items, consultant responsibilities, payment stages, change-order rules and closeout requirements. A low number is hard to judge when the included work is not clear.
Can Odima advise on construction financing or tax?
Odima’s role is construction and project coordination. Lending, tax, legal structure, appraisal, sales and leasing advice should come from qualified advisers. The construction scope and schedule can give those advisers better project information, but it does not replace their advice.
What should I bring to the first townhouse development meeting?
Bring the property address, survey if available, ownership or purchase status, intended number and type of units, examples of the quality level, known site issues, target use and any reports or drawings already prepared. It is also useful to explain what decisions have not yet been made.
Start with the property
Bring the site, the intended use and your questions into one conversation
Odima will review what is known, identify the construction information still needed and help define a sensible next step for the property.