Full Home Renovation Toronto
Plan the House as One Connected Project
A full home renovation is more than a collection of room updates. Layout, structure, plumbing, electrical, heating and cooling, finishes and exterior work all affect one another. Coordinating those decisions early gives the project a clearer scope before demolition begins.
Odima Construction works with Toronto homeowners on major renovations that may include interior gut work, kitchen and bathroom rebuilding, basement work, structural changes and exterior updates. The agreed project scope identifies the design, consultant, permit and construction responsibilities included for your home.
Set the Renovation Level
How Much of the House Needs to Change?
Rework the Layout
Change circulation, room relationships, openings and storage while retaining suitable parts of the existing house.
Rebuild the Interior
A full gut renovation removes substantial interior finishes so the layout, systems and construction can be rebuilt as one scope.
Expand or Reconfigure
Combine the renovation with structural work, basement changes or a home addition when the current footprint does not meet the plan.
Whole-House Renovation Scope
Coordinate Rooms, Structure and Building Systems
The value of a full renovation comes from resolving connected decisions together. Each area still receives detailed attention, but it is designed and priced as part of the same house.
Kitchen and Main-Floor Living
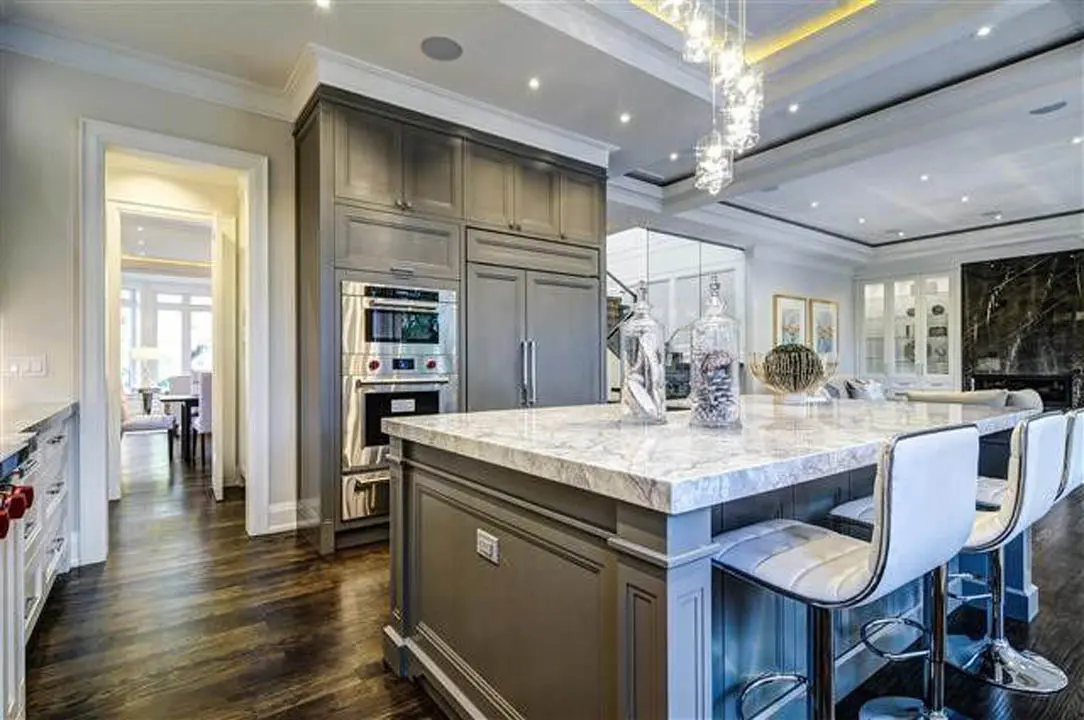
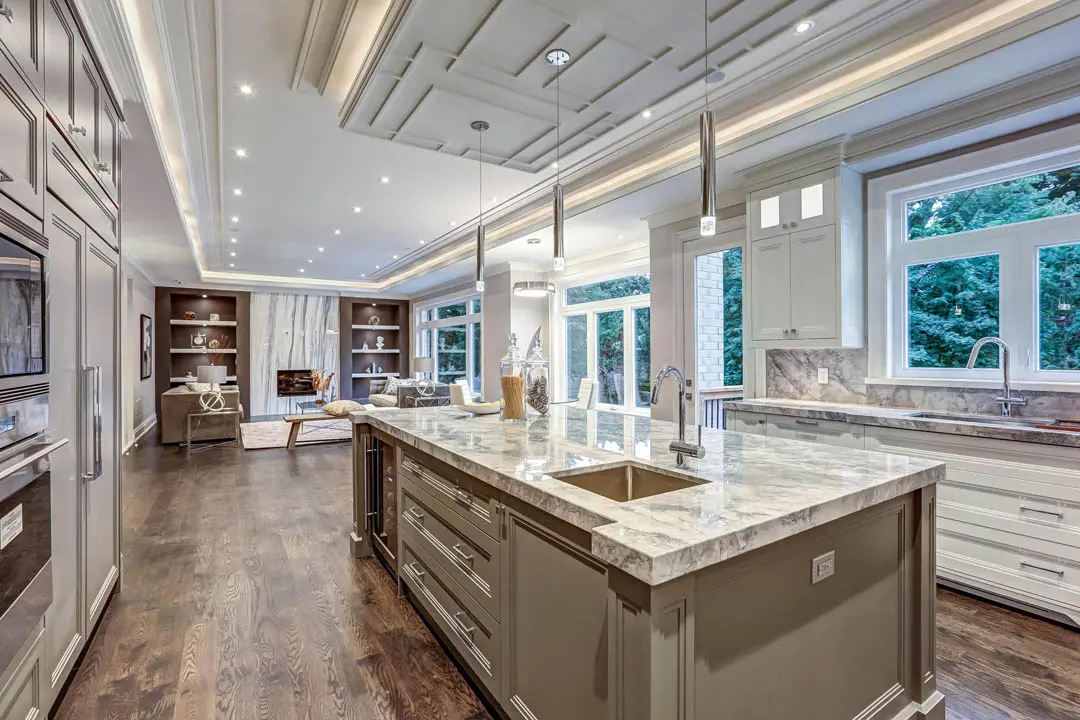
Rework the kitchen, dining and family areas around cooking, storage, natural light and daily circulation. The scope may include cabinetry, islands, counters, flooring, lighting and changes to walls or openings.
Bathrooms and Private Rooms
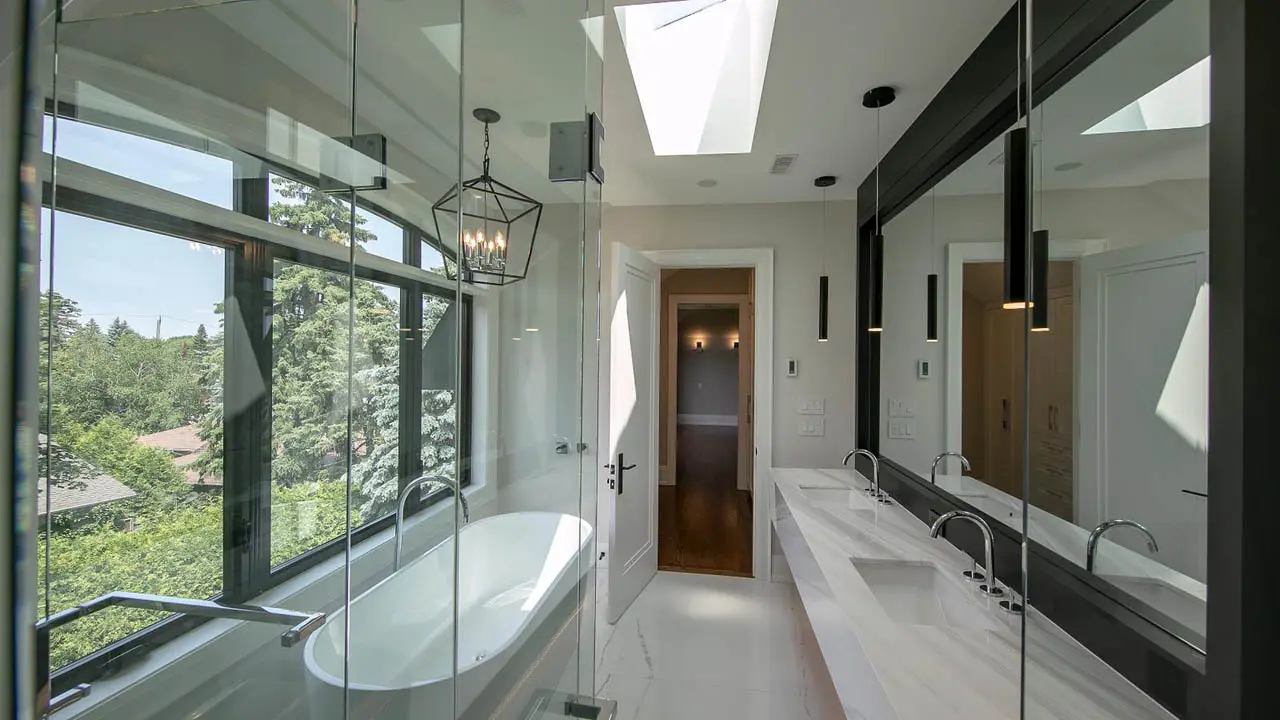
Plan bathrooms, bedrooms, dressing areas and upper-floor circulation together. Plumbing locations, waterproofing, ventilation, storage, lighting and fixture selections are coordinated with the surrounding rooms.
Basement and Lower-Level Work
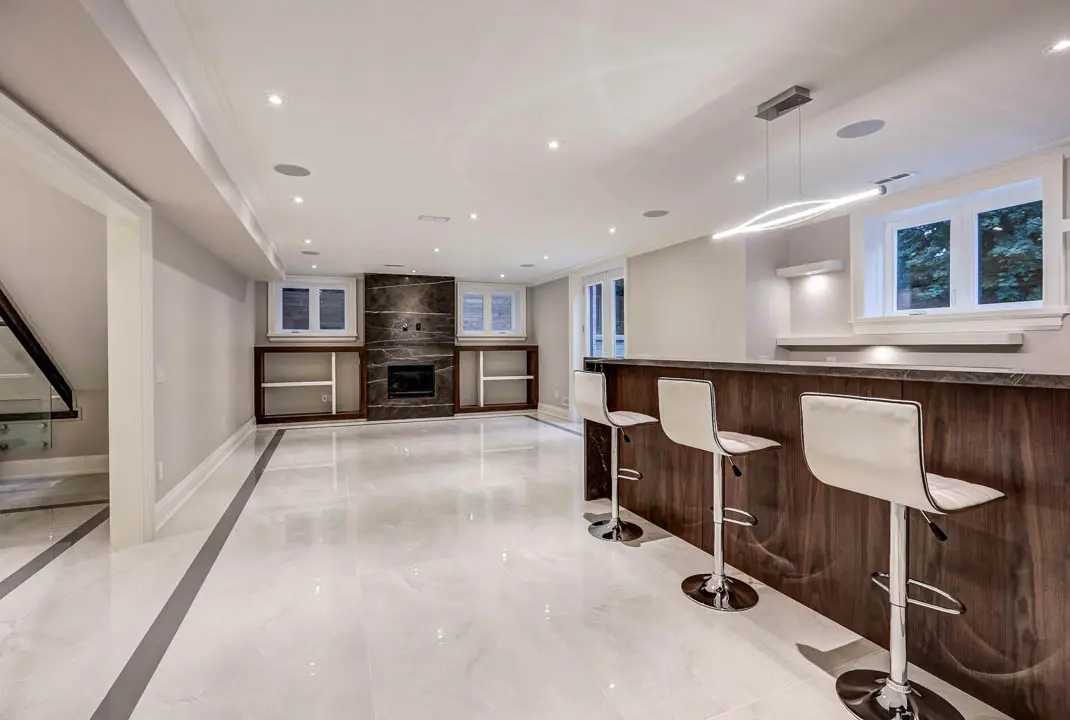
Review ceiling height, moisture, structure, mechanical space, stairs, exits and intended use before choosing finishes. Underpinning, plumbing changes or a second suite require their own design and approval review.
Structure and Interior Openings
Wall removals, wider openings, new stairs and altered floor plans may require structural information and temporary support. These decisions need to be reflected in drawings, pricing and construction sequencing.
Electrical, Plumbing and HVAC
Major renovations create an opportunity to review service capacity, fixture locations, lighting, ventilation, heating and cooling. Existing conditions and the proposed design determine what should be retained or replaced.
Exterior and Building Envelope
Windows, doors, insulation, cladding, roofing and exterior details may form part of a full-home scope. The work should connect to drainage, air and water control, appearance and the condition of the existing assembly.
Decisions Before Demolition
Advance the Design and Working Budget Together
Material selections are only one part of pre-construction. The team also needs enough information about the existing house, proposed layout, structure and systems to define the work responsibly.
Record the current layout and visible conditions, then identify where further investigation or consultant input is needed.
Document the layout, major assemblies, fixtures, finishes and performance requirements used for coordination and pricing.
Confirm important products early. Any allowance should state what it covers so upgrades and substitutions remain visible.
Plan site access, protection, utility interruptions, storage and temporary living arrangements before construction starts.
Full Renovation Process
Move from Property Review to Project Handover
The sequence adjusts to the property and scope. Responsibilities, submissions and decision dates should be recorded before each dependent stage moves ahead.
Project Brief
Discuss the house, priorities, desired scope, working budget and information already available.
Existing-Home Review
Review the layout, visible conditions, access and consultant information required for planning.
Design Development
Develop the layout, structural approach, building-system requirements and finish direction.
Pricing and Approvals
Coordinate drawings, selections, scope assumptions, permits and the project information used for pricing.
Construction
Manage demolition, trade sequencing, inspections, documented changes and ongoing homeowner decisions.
Review and Handover
Complete the final review, address recorded completion items and provide the agreed project documentation.
Toronto Building Permits
Confirm Permit Needs from the Actual Scope
The City of Toronto identifies structural or material alterations, adding or removing walls, certain basement work, and modifications to plumbing or heating systems among common projects that require permits.
Permit, drawing and consultant responsibilities should be stated in the agreement. The owner remains responsible for compliance, and approval remains with the City and other applicable authorities.
Review City Permit GuidanceWhat a Useful Quote Needs
Compare More Than the Total
A renovation price is only useful when the documents explain what sits behind it. Before comparing proposals, review the scope, assumptions and items that remain undecided.
- Drawings and specifications used for pricing
- Included work, exclusions and owner-supplied items
- Allowances, selection deadlines and tax treatment
- Permit, consultant and inspection responsibilities
- Payment schedule and documented change procedure
- Site access, protection and occupancy assumptions
Cost and Schedule Factors
Why Full Home Renovation Budgets Differ
A generic square-foot rate cannot reflect every Toronto house. A project estimate becomes more meaningful as the design, existing conditions and selections become clearer.
Existing House
Age, previous alterations, access, structure and visible or concealed conditions affect how new work connects to the home.
Renovation Depth
Retaining suitable finishes is different from removing the interior, relocating rooms and replacing major building systems.
Structural Work
Wall removals, beams, stair changes, underpinning and additions require different design, temporary support and sequencing.
Fixtures and Finishes
Cabinetry, windows, flooring, tile, plumbing fixtures, lighting and millwork influence purchasing, lead times and installation effort.
Approvals and Procurement
Municipal review, consultant coordination, product lead times and trade availability affect the project schedule.
Changes After Start
Design revisions, owner-requested upgrades and concealed conditions may change cost or timing. The agreement should explain how changes are documented.
Odima Residential Work
Details from Completed Projects
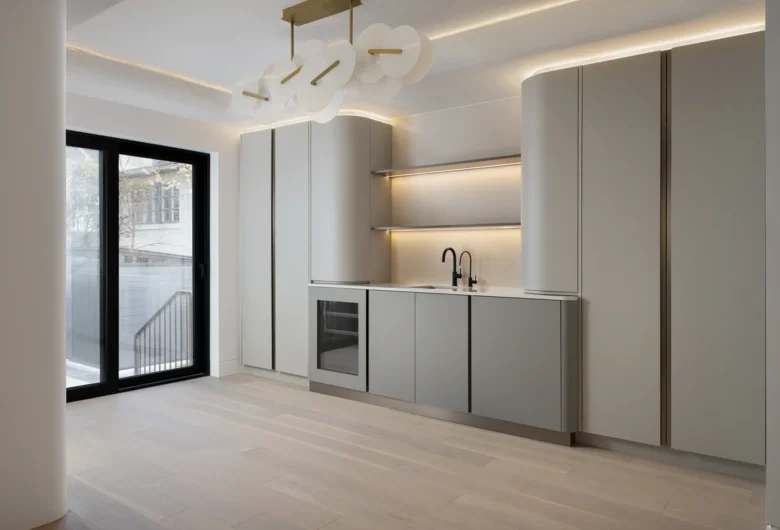
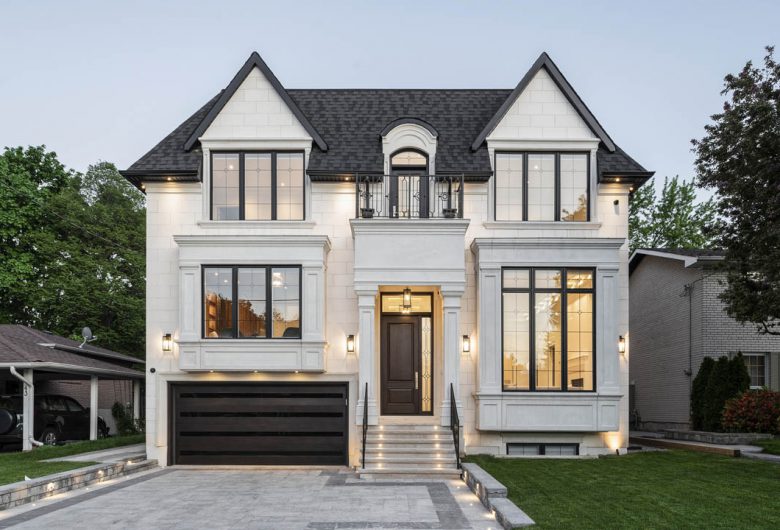
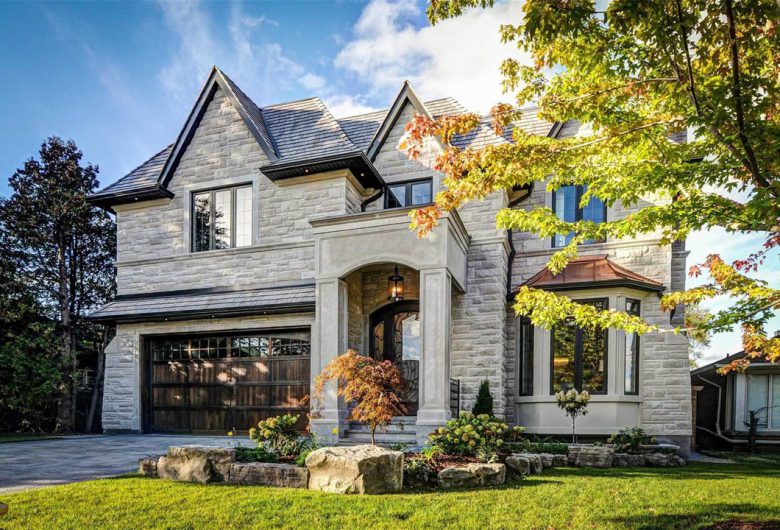
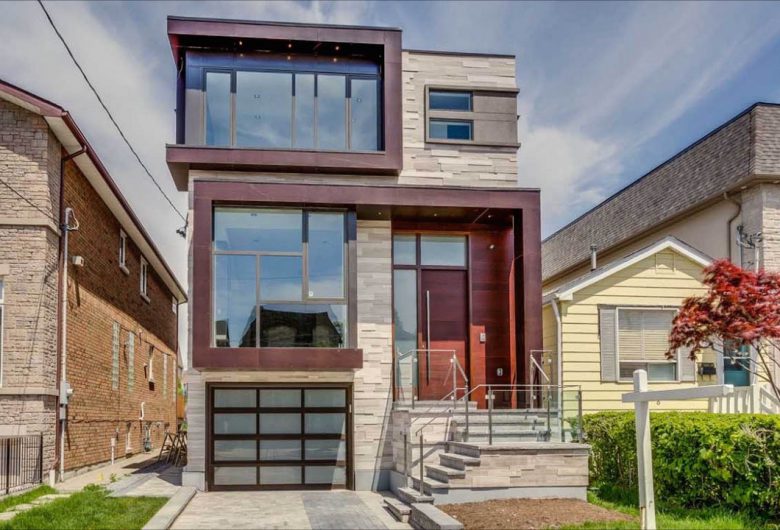
These images come from Odima’s residential portfolio. They show interior planning and finish work without presenting every photograph as a documented full-home renovation.

Review the wider portfolio for completed interiors, exteriors and named residential projects across Toronto and the GTA.
View the PortfolioFull Home Renovation FAQs
Questions Homeowners Ask Before Committing
Cost, scope, permits, change orders and living arrangements create most of the uncertainty around a major renovation. These answers give you a practical starting point for project discussions.
What is included in a full home renovation?
A full home renovation may include substantial interior demolition, layout changes, kitchens, bathrooms, basement work, flooring, millwork, lighting and updates to plumbing, electrical or HVAC. It may also include structural or exterior work. The exact inclusions should be listed in the drawings, specifications and agreement rather than assumed from the phrase “full renovation.”
What does a full gut renovation mean?
A full gut renovation generally removes substantial existing interior finishes and exposes more of the house for rebuilding. The term does not define one universal scope. Confirm which walls, ceilings, floors, fixtures, systems and structural elements will be removed, retained or replaced.
How much does a full home renovation cost in Toronto?
Cost depends on the house, renovation depth, structural work, building systems, fixtures, finishes, access and design information available for pricing. A project-specific estimate should identify the drawings used, included work, exclusions, allowances and assumptions. One general square-foot rate does not provide that detail.
How long does a whole-house renovation take?
The schedule depends on design development, consultant work, municipal review, renovation depth, site conditions, procurement and construction sequencing. A responsible schedule is prepared after the team understands the project and should state major assumptions that may affect timing.
Do I need a building permit for a home renovation in Toronto?
Some renovation work does not require a building permit, while structural or material alterations, adding or removing walls, certain basement work, and modifications to plumbing or heating commonly do. Review the current City of Toronto guidance and confirm permit responsibilities for the proposed scope.
Can my family live in the house during a full renovation?
That depends on demolition, dust control, access, utility interruptions and which parts of the house remain usable. A major gut renovation may make temporary relocation the more practical option. Discuss occupancy, protection and temporary service arrangements during pre-construction planning.
What should I compare between renovation quotes?
Compare the drawings and specifications used for pricing, included work, exclusions, allowances, permit and consultant responsibilities, owner-supplied items, taxes, payment terms and change-order procedure. Two totals are not directly comparable when the underlying scopes are different.
How should change orders be handled?
A proposed change should identify the revised work, cost and likely schedule effect before the affected work proceeds whenever practical. The agreement should also state who has authority to approve a change and how approval will be recorded.
What happens if demolition reveals hidden problems?
Older homes may contain conditions that were not visible during initial review. When concealed work is uncovered, the issue should be documented, assessed by the appropriate professional when needed, and presented with the recommended response, cost and schedule effect before dependent work continues.
Should the builder be involved before the design is finished?
Early builder involvement helps connect design decisions with existing conditions, construction methods, procurement and the working budget. The designer, engineers and contractor keep their own responsibilities, but coordination before the drawings are complete may reduce avoidable redesign later.
Toronto Home Renovation Consultation
Start with the House, Scope and Decisions Already Made
Share the property, rooms involved, desired changes, working budget and any drawings or reports already available. Odima Construction will review the project and explain the next practical planning step.