Residential design-build in Toronto
Keep design decisions connected to the way the home will be built
A strong design is not only a set of attractive drawings. It has to respond to the property, approvals, building systems, material choices, construction sequence and the owner’s working budget.
Odima Construction uses a coordinated design-build process for custom homes and other major residential projects. Design information, consultant input, pricing assumptions and construction planning are reviewed as parts of the same project rather than isolated handoffs.
The retained architect, engineers, consultants and municipal reviewers remain responsible for the professional work and approvals within their own scope.

What design-build changes
Fewer disconnected decisions
Traditional delivery often moves from designer to pricing to builder in separate stages. Design-build keeps construction input present while drawings, selections and approvals are still developing.
One working brief
Property conditions, owner priorities, scope and quality expectations begin in one project record.
Budget feedback
Drawings and selections are reviewed against current assumptions before too many decisions become fixed.
Written decisions
Owner choices, consultant input, allowances and due dates are easier to track when they share one sequence.
A buildable scope
Construction planning starts before mobilization, with attention to access, procurement, trades and inspections.
Project control matrix
Each design choice needs construction information beside it
This is where the model becomes useful. The team is not only asking what you want. It is also asking what the choice affects and what must be resolved next.
Property and scope
Survey, existing conditions, zoning, intended use and project boundaries.
A written brief showing assumptions, exclusions and required investigation.
Layout and structure
Room planning, spans, stairs, openings, ceiling conditions and structural approach.
Drawings developed far enough for consultant coordination and meaningful pricing.
Building systems
Heating and cooling, plumbing, electrical service, lighting and controls.
System assumptions documented before walls, ceilings and millwork are treated as final.
Materials and interiors
Exterior assemblies, windows, cabinetry, flooring, fixtures, appliances and finishes.
Selections, allowances and decision dates connected to budget and lead time.
Construction plan
Site access, demolition, temporary work, procurement, trade sequence and inspections.
A construction scope and schedule built from the approved information available.
Odima design-build process
From the first brief to final handover
The sequence adapts to the property and project. Each stage should finish with clearer information than the stage before it.
Consultation and property review
Discuss the intended work, property status, priorities, existing information, budget context and next investigation.
Project brief and feasibility
Define scope assumptions, site constraints, required consultants, approval questions and early construction considerations.
Concept design
Test layout, massing, circulation and design direction while early cost and constructability feedback is still useful.
Design development and permits
Coordinate architecture, engineering, building systems and the documents required for applicable municipal review.
Selections, pricing and build plan
Confirm material decisions, allowances, exclusions, procurement needs, construction scope and project procedures.
Construction and handover
Manage the agreed work, site communication, changes, inspections, closeout items and owner information at completion.
Design-to-budget checkpoints
Do not wait for finished drawings to ask what the design costs
Early numbers are based on early information. As drawings, systems and materials become more specific, the working budget should be reviewed again and the assumptions should be updated.
- Compare the current design area and structural approach with the earlier brief.
- Identify selections that are still allowances rather than fixed products.
- Separate construction work from consultant fees, municipal costs and owner-supplied items.
- Record scope changes before they are absorbed into later drawings.
- Confirm what information is still missing before a construction price is treated as firm.
The owner decision register
Know what needs your approval and when
A decision register is a written list of choices, due dates and project effects. It helps keep late answers from becoming rushed purchases or construction changes.
Space priorities
Room sizes, adjacencies, storage, circulation and the way the household expects to use the home.
Design direction
Exterior character, interior references, material preferences and the details that matter most to the owner.
Systems and performance
Heating and cooling approach, lighting, controls, plumbing fixtures, energy goals and maintenance preferences.
Selections and allowances
Which products are chosen, which remain allowances and when each choice must be complete for ordering.
Changes
What changed, why it changed, and the documented effect on price, drawings, procurement and schedule.
Clear responsibility
Coordination does not erase professional boundaries
A good project structure states who prepares, reviews, approves and builds each part of the work. Exact responsibilities belong in the retained agreements.
Construction and project coordination
Scope development, construction input, pricing coordination, procurement planning, trade management, site communication and completion of the agreed construction work.
Design and professional documents
Architectural work, code review, drawings, specifications and professional services defined in their agreements.
Discipline-specific analysis
Structural, mechanical, electrical, civil, landscape, planning or other project-specific work within each consultant’s scope.
Approvals and formal decisions
The owner approves project choices and contracts. Municipal authorities review applicable submissions, permits and inspections.
Completed residential work
See how design decisions carry into construction
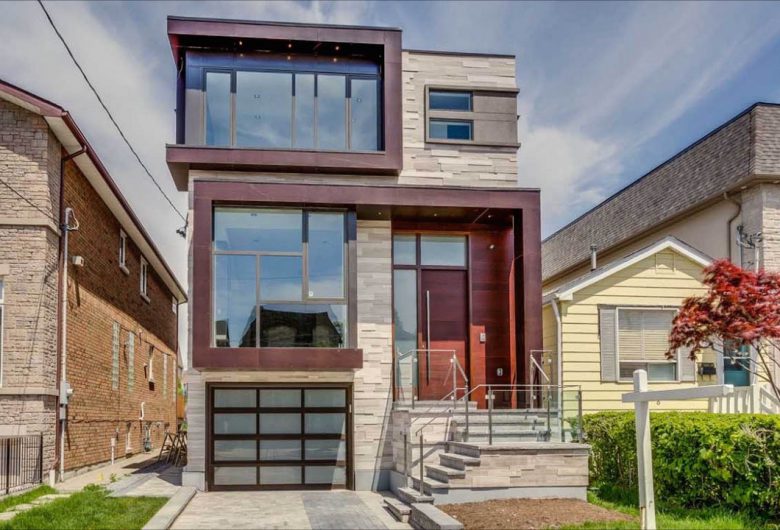
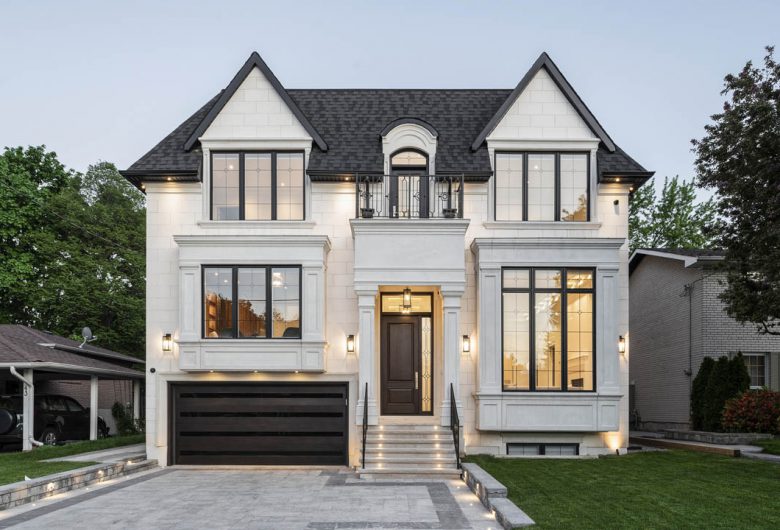
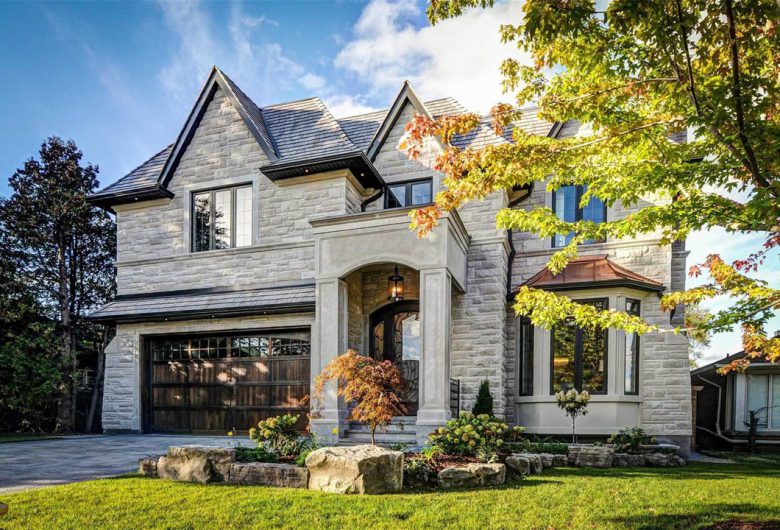
Odima’s portfolio shows completed homes across several Toronto and GTA neighbourhoods, with modern and traditional exterior approaches.
Full portfolio

Design-build questions
What homeowners want clarified before signing
These questions reflect the issues that repeatedly appear in custom-home and major-renovation conversations: budget drift, pre-construction scope, permits, responsibility and late changes.
What does design-build mean for a residential project?
Design-build connects design coordination and construction planning within one project structure. The builder provides construction input while drawings, consultant information, selections and pricing assumptions are still developing. The exact contracts and professional responsibilities should still be stated clearly.
Is design-build only for new custom homes?
No. The same coordinated approach may suit a major addition or whole-home renovation when architecture, engineering, permits, selections and construction need to move through one managed sequence. The right delivery model depends on the property’s needs and the agreed scope.
Can Odima work with drawings I already have?
Existing drawings can be reviewed as part of the project intake. The team will need to confirm their stage, professional status, permit status, coordination and suitability for pricing or construction. A review may identify missing details or decisions before a reliable build scope is prepared.
When is the construction price established?
That depends on the contract and the information available. Early figures usually contain more assumptions. Pricing becomes clearer as drawings, engineering, selections, allowances and site conditions are defined. The agreement should explain what is fixed, what remains an allowance and how later changes are handled.
Who handles the Toronto building permit?
Odima can coordinate permit information within the agreed scope and work with the retained design professionals. The permit applicant and qualified designers prepare the required documents, and the City of Toronto reviews and decides the application. The City’s building permit guidance explains the current municipal process.
What should a pre-construction agreement include?
It should state the services, deliverables, fees, schedule assumptions, consultants, exclusions, ownership of drawings, pricing method and the conditions for moving into construction. Ask what you will receive at the end of the phase and what additional work may still be required.
Does design-build prevent change orders?
No project method removes every change. Better investigation, coordinated drawings, early selections and written decisions can reduce avoidable changes. Unknown site conditions, owner revisions, authority requirements and unavailable products may still affect the work. The contract should explain the written change process.
Who is responsible if a drawing needs to change?
The answer depends on why the drawing changed and what each agreement assigns to the builder, architect, engineer, consultant and owner. The issue should be documented, reviewed by the responsible professional and priced before related construction proceeds whenever practical.
What should I bring to the first design-build meeting?
Bring the property address, survey if available, existing drawings or reports, photos, intended scope, space priorities, design references, known property issues and your budget context. It also helps to identify the decisions that are firm and the ideas that are still open.
Start with the project brief
Bring the property, priorities and open questions into one planning conversation
Odima will review the information available, identify the construction questions that need early attention and outline a sensible next step.