About Odima Construction
Homes Built Around the People Who Will Live in Them
Odima Construction Group Inc. is a founder-led Toronto construction company focused on custom homes, whole-home renovations and additions. Design, planning and construction are brought into one coordinated process, with direct communication from the first meeting through the final walkthrough.
A Family Background in Building
From Tehran to Toronto
Odima’s story began in Tehran, Iran. Founder Reza Kabiri was introduced to home building at a young age, joining his father on construction sites after the family business passed from one generation to the next. Those early years gave him a practical understanding of how homes come together and how much trust a family places in its builder.
After moving to Canada and graduating from university, Reza continued that family tradition through Odima Construction Group Inc. Today, the company works with homeowners across Toronto and the GTA to create homes shaped around how they live, gather and grow.
The family’s building background informs the work. The homeowner’s priorities shape the home.
What Odima Builds
One Team for Substantial Residential Projects
Every service connects design decisions, project requirements, materials and site work so the finished home feels considered as a whole.
Custom Homes
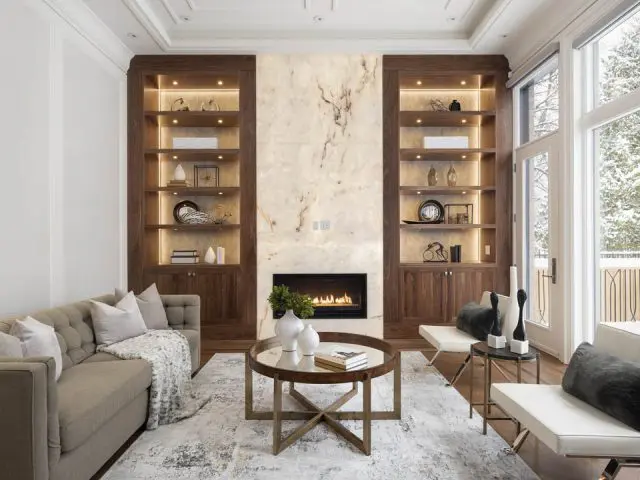
Ground-up homes planned around the property, architectural direction and daily life of the family.
Whole-Home Renovations
Full interior projects that address layout, building systems, storage, finishes and function together.
Home Additions
New space designed to work with the existing home and support the family’s next stage.
Design-Build Coordination
A connected approach for drawings, consultants, material decisions and construction planning.
The Building Process
Clear Stages. Connected Decisions.
A custom home or major renovation involves many moving parts. Odima organizes them into defined stages so homeowners know what is happening and what comes next.
Consultation
The property, goals, space requirements, design direction and level of finish are reviewed.
Pre-Construction
Plans, consultants, approvals, materials and construction requirements are coordinated.
Construction
Site work is managed with regular updates and documented decisions as the home takes shape.
Handover
The completed work is reviewed with the homeowner and outstanding items are documented.
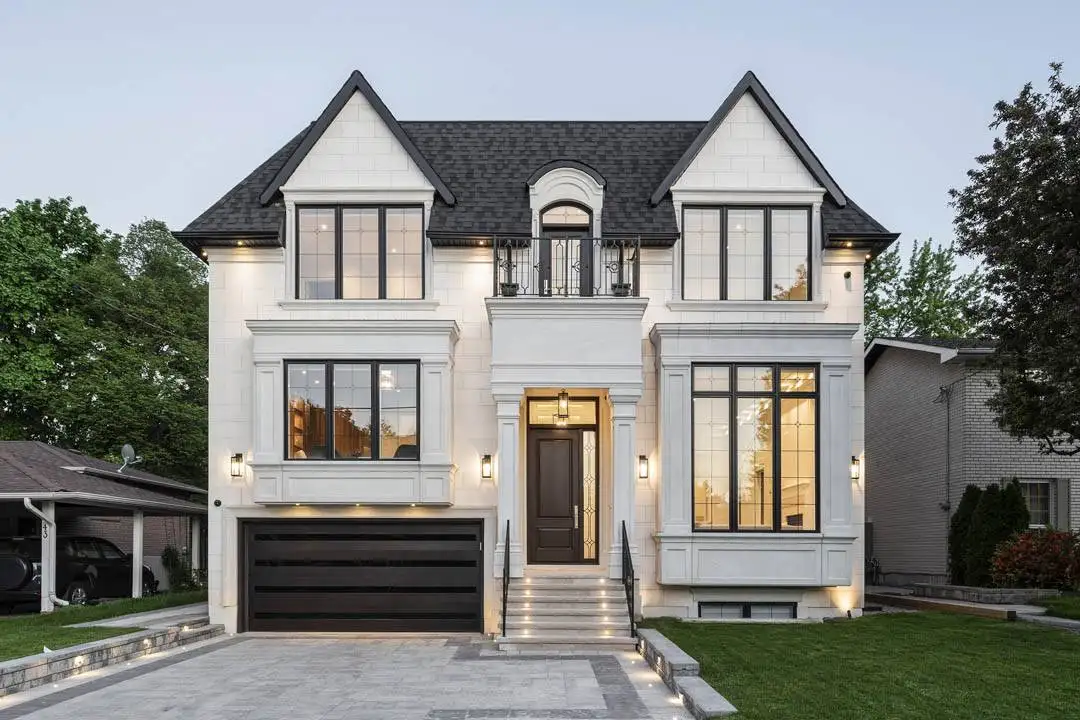
Completed Odima Homes
The Work Is the Proof
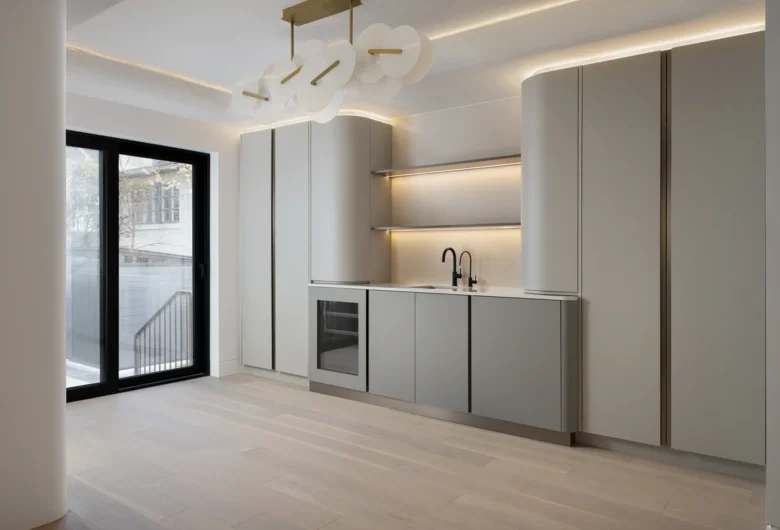
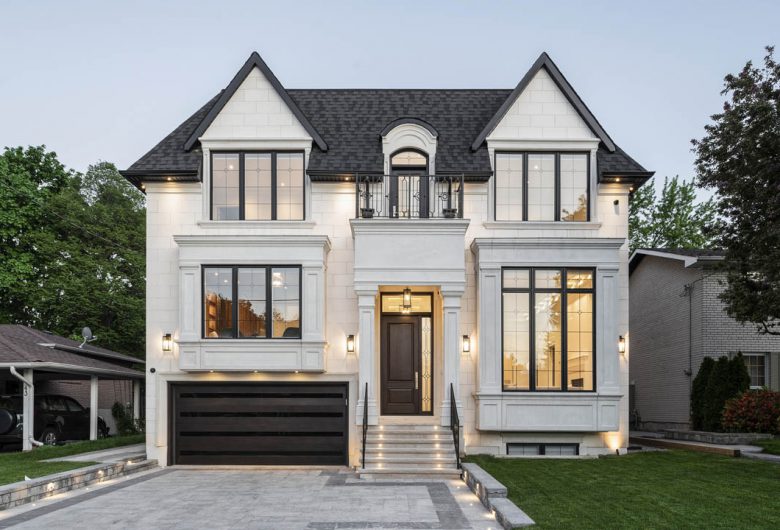
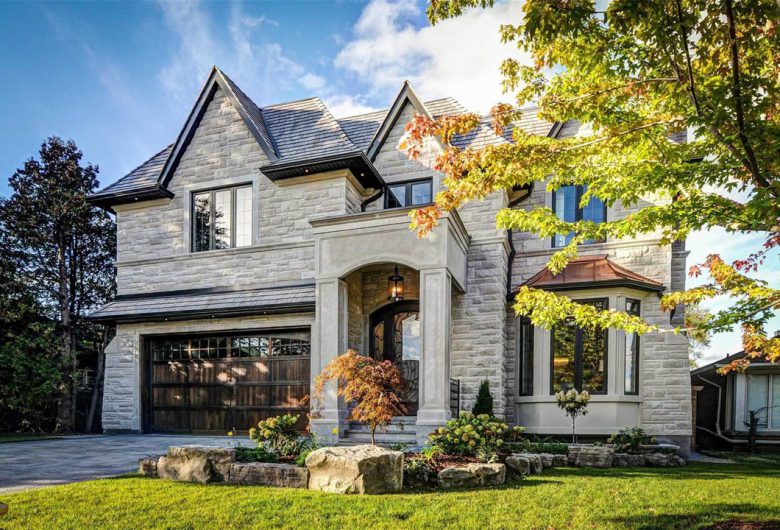
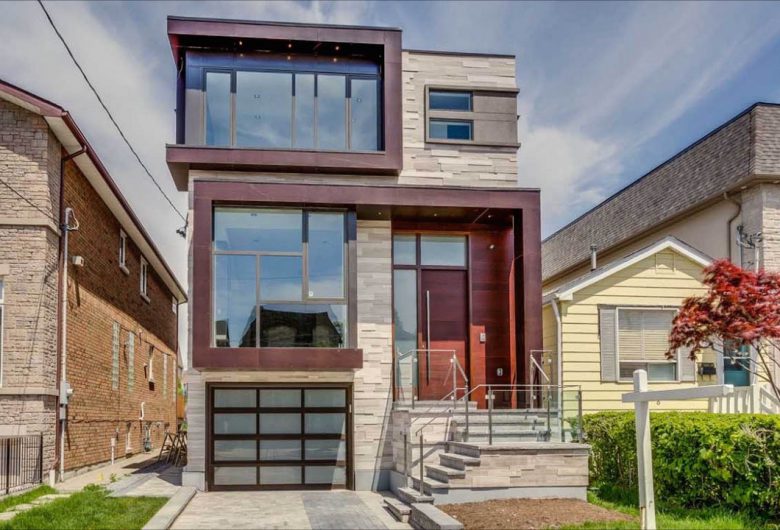
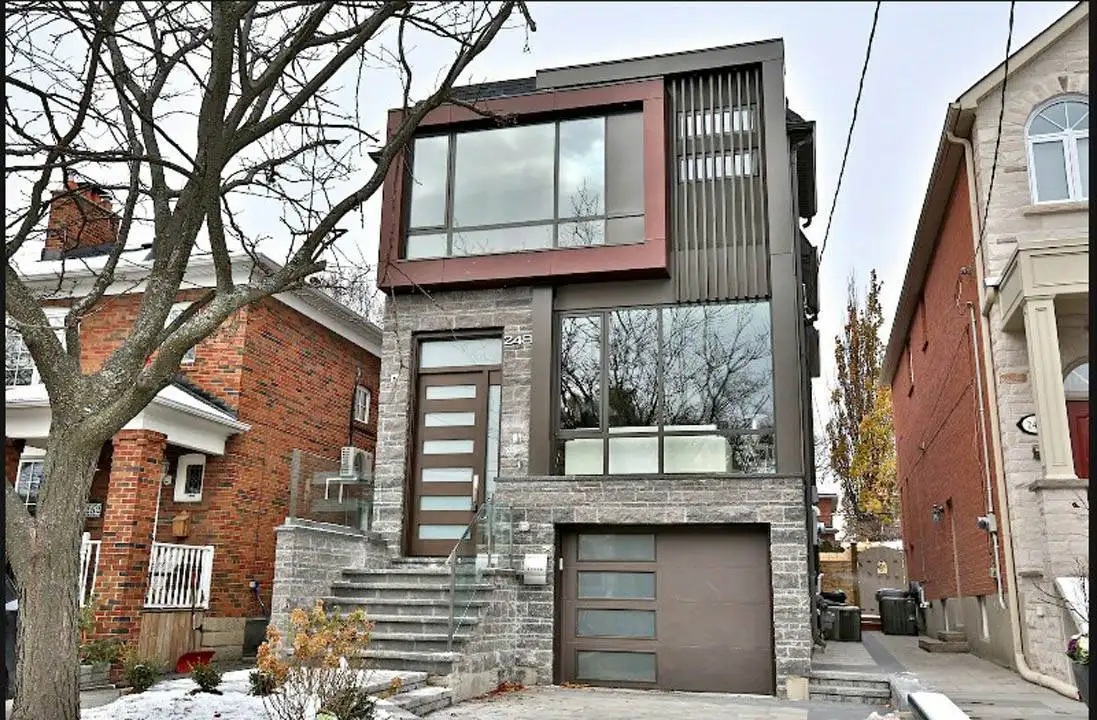
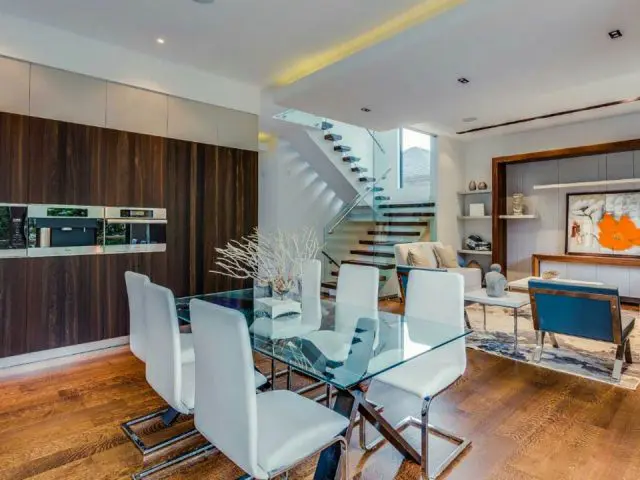
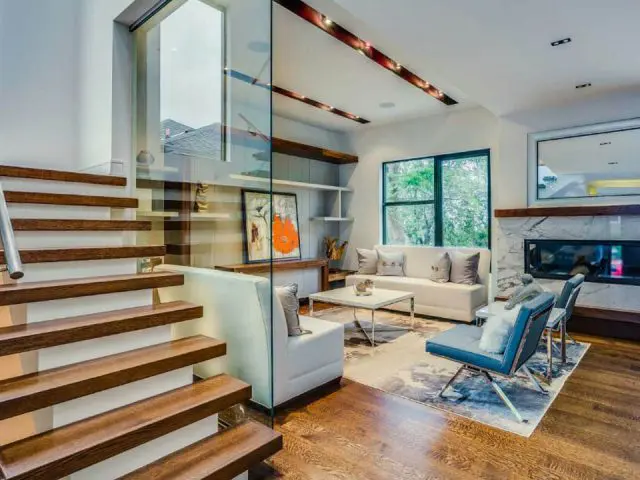
Each image below comes directly from an Odima project page. Explore the homes to see the architecture, materials and interior details more closely.


Common Questions
Working With Odima
Every property and scope is different. These answers cover the starting points, and project-specific details are reviewed during consultation.
What types of projects does Odima Construction handle?
Odima focuses on custom homes, whole-home renovations, substantial home additions and coordinated design-build projects. The team reviews the property, scope and desired level of finish before confirming project fit.
Where does Odima Construction work?
Odima works in Toronto and communities across the Greater Toronto Area. Past work featured on the company’s portfolio includes Lawrence Park, Bayview Village, Bedford Park, Lytton Park, Unionville and Silver Hills.
Does Odima offer design-build services?
Yes. Odima offers a coordinated design-build approach that connects design direction, consultants, material decisions and construction planning. The exact responsibilities are documented in the project scope.
Does Odima coordinate drawings and permits?
Odima coordinates drawings, consultants and municipal submissions when they are included in the agreed project scope. Requirements vary by property and municipality, so responsibilities are reviewed during pre-construction.
How does the first consultation work?
The first conversation covers the property, the type of work, space requirements, design priorities, desired timing and the level of finish. This gives both sides the information needed to determine the next planning step.
What should I prepare before contacting Odima?
Bring the property address, a summary of the changes you want to make, any available surveys or drawings, inspiration images and the timing you have in mind. The initial conversation can still begin if some of these items are not available yet.
How are project timelines and costs established?
Timelines and costs depend on the approved scope, design development, site conditions, permits, product selections and current material and trade availability. Odima reviews these factors for the specific project instead of relying on a one-size-fits-all figure.
Where can I see completed Odima homes?
Visit the Odima portfolio to explore completed custom homes in a range of architectural styles and Toronto-area neighbourhoods.
Plan the Next Step
Start With a Conversation About Your Home
Share the property, the scope you are considering and what matters most to your family. Odima will review the project and outline a practical next step.