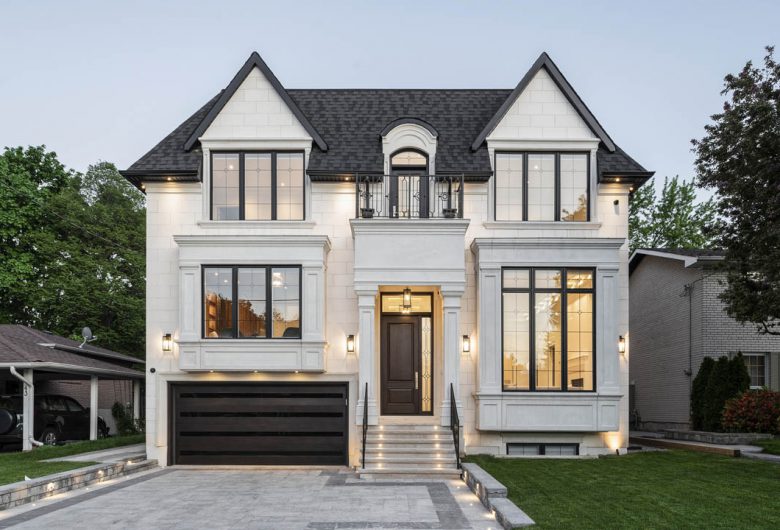
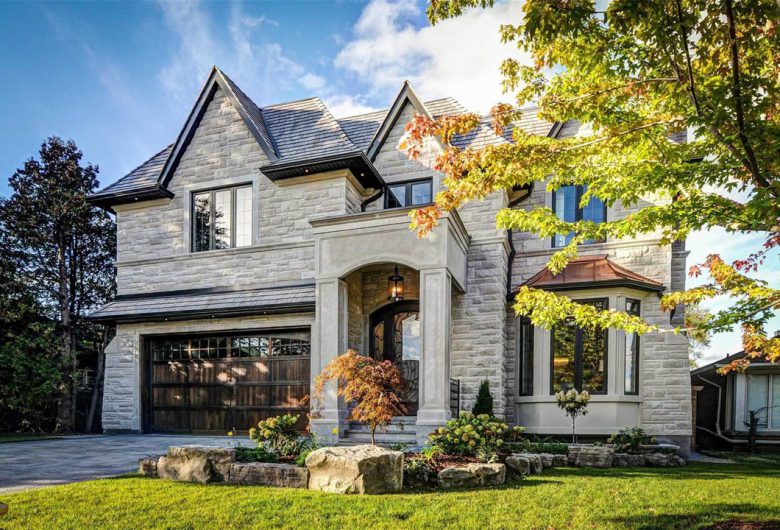
Are you planning to modernize your Toronto home without creating an interior that feels cold or quickly dated? A successful modern renovation should improve how your home functions while respecting its existing character.
Current renovation priorities are moving beyond completely open rooms and all-white finishes. Homeowners are choosing warmer materials, concealed storage, flexible layouts, efficient building systems and technology that works quietly in the background.
This guide explains the leading modern home renovation trends for 2026, practical smart-home upgrades and the planning decisions Toronto homeowners should make before construction begins.
Quick answer
Modern Toronto renovations now focus on warm natural materials, integrated storage, flexible rooms, energy efficiency, accessible design and discreet smart technology. The best upgrades solve everyday problems rather than adding technology or decorative features without a clear purpose.
Modern renovation priorities for 2026
01. Warm wood, stone and textured finishes
02. Concealed storage and integrated appliances
03. Flexible layouts with defined zones
04. Energy-efficient envelopes and mechanical systems
05. Smart lighting, climate, security and leak detection
06. Aging-in-place and multigenerational planning
07. Wellness-focused kitchens, bathrooms and retreats
08. Clear visualizations, budgets and construction updates
What Makes a Home Renovation Modern?
A modern renovation is not defined by one cabinet style, colour or piece of technology. It is a coordinated approach to layout, storage, comfort, lighting and building performance.
Modern homes generally feel organized and easy to use. Circulation is clear, storage is located where it is needed and building systems can be controlled without dominating the interior.
A modern renovation should improve
- ✓ Natural light and room-to-room flow
- ✓ Storage and everyday organization
- ✓ Heating, cooling and energy performance
- ✓ Lighting for work, relaxation and entertaining
- ✓ Accessibility and long-term flexibility
- ✓ Connections between indoor and outdoor areas
- ✓ The appearance and character of the existing home
The right design will depend on your property. A modern renovation for a Toronto Victorian may look different from one designed for a bungalow, condo or recently built detached home.
1. Warm Modern Interiors
Modern design is becoming warmer and more comfortable. Instead of relying only on white walls, pale floors and sharp contrast, homeowners are adding natural materials and softer colour variation.
Current design trends emphasize warm and medium wood tones, earthy colours, textured finishes and materials intended to age well. The result can still feel clean and modern without appearing unfinished or clinical.
Warm Wood
White oak, walnut and other medium-toned woods can add warmth to cabinetry, flooring, wall panels and built-in furniture.
Natural Stone
Marble, granite, quartzite and limestone provide natural pattern and variation. The stone should be selected for its intended use and maintenance requirements.
Textured Surfaces
Plaster-like wall finishes, handmade tile, fluted wood and woven materials add depth without requiring strong patterns throughout the room.
Earth-Inspired Colour
Warm white, taupe, muted green, clay, brown and dusty blue can create a softer alternative to stark white and cool grey.
Choose permanent materials before decorative colours
Begin with flooring, cabinetry and stone because they are expensive to replace. Paint, furniture and smaller accessories can be adjusted more easily later.
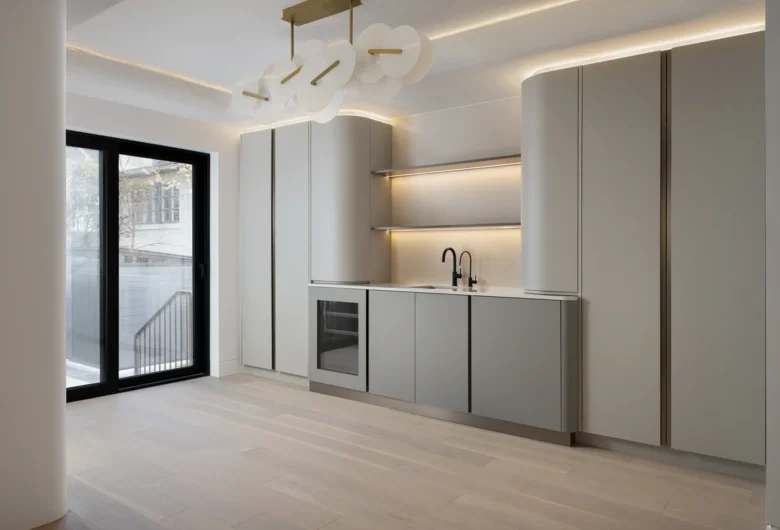
Houzz’s current 2026 home design trend report also highlights warmer materials, traditional details, integrated storage and adaptable layouts.
2. Integrated Storage and Hidden Features
Modern rooms can feel calm because everyday items have a planned location. This does not mean every wall needs cabinetry, but storage should be designed around your household.
Integrated features can also reduce visual clutter. Appliances, charging areas, entertainment equipment and work surfaces can be concealed when they are not being used.
Useful integrated features
- Panel-ready kitchen appliances
- Pocket-door appliance and coffee cabinets
- Built-in waste and recycling storage
- Entry benches with closed shoe storage
- Media walls with concealed wiring
- Charging drawers and hidden outlets
- Laundry storage designed around household routines
- Built-in office storage that can close after work
Measure the items you need to store before millwork drawings are approved. A visually clean cabinet is only useful when the interior dimensions suit the objects placed inside it.
3. Flexible and Zoned Layouts
Completely open floor plans are not the right choice for every household. They can improve sightlines and natural light, but they may also spread noise, cooking smells and visual clutter.
Modern renovations are increasingly using flexible zones that allow rooms to feel connected without removing every wall.
Partial Openings
A wider doorway or carefully placed opening can improve flow while preserving useful wall space and separation.
Glass Partitions
Interior glass can share natural light while reducing sound and maintaining a visual connection between rooms.
Sliding or Pocket Doors
Doors can keep a kitchen, office or playroom separate when needed without permanently closing the space.
Secondary Work Zones
A pantry, preparation kitchen, beverage area or homework station can move specific activities away from the main living space.
Review Odima’s comparison of open, closed and hybrid kitchen layouts before deciding which walls should be removed.
4. Smart Home Technology That Works Quietly
Smart technology is most useful when it simplifies a daily task. Adding several unrelated apps and devices can make a home more difficult to manage rather than more convenient.
Plan the system before electrical rough-in so switches, wiring, controls, network equipment and equipment locations can be coordinated with the design.
Lighting Controls
Use dimmers, occupancy sensors and programmed scenes for cooking, entertaining, evening use and overnight circulation.
Climate Controls
Smart thermostats and properly designed zones can improve comfort when different floors or rooms have different heating and cooling needs.
Leak Detection
Sensors near mechanical equipment, laundry appliances, sinks and other water connections can provide early warning of a leak.
Security and Access
Doorbell cameras, exterior cameras, alarms and smart locks should be selected as one coordinated security plan.
Home Network
A central network location, wired access points and suitable coverage can improve the reliability of connected devices throughout the home.
Keep essential functions usable without an app
Lighting, heating and door access should still have clear physical controls. Guests and household members should not need a phone to complete basic tasks.
5. Energy-Efficient Home Upgrades
A modern renovation is an opportunity to improve the parts of the house that affect comfort and energy use. Decorative finishes should not be planned separately from insulation, air sealing, windows and mechanical systems.
Start by understanding the existing building envelope and equipment. Replacing one component without reviewing the complete house may not provide the result you expect.
Energy upgrades to assess
- Attic, wall and basement insulation
- Air sealing around penetrations and openings
- Window and exterior-door performance
- Cold-climate heat pumps
- Heat-pump water heaters
- Balanced ventilation and indoor air quality
- LED lighting and suitable controls
- Electrical capacity for future equipment or vehicle charging
Check current Toronto financing and rebates before starting
The City of Toronto lists financing and rebate programs for qualifying home energy improvements. Some programs require an energy assessment or approval before work begins.
Review the City’s current home energy incentives and rebates before signing contracts or ordering equipment.
6. Aging-in-Place and Multigenerational Design
Modern homes are increasingly designed to adapt as household needs change. Features that improve accessibility can also make the home easier for children, guests and people recovering from an injury.
These decisions are easiest to include during a larger renovation because door openings, bathroom layouts and electrical locations can be planned before finishes are installed.
Long-term design features
- Wider and less obstructed circulation routes
- A main-floor bedroom or adaptable room
- A bathroom that can accommodate a curbless shower
- Reinforcement for future grab bars
- Large drawers and easy-reach kitchen storage
- Lever-style door and plumbing hardware
- Improved task and night lighting
- Private and shared zones for multigenerational households
- Space for a future lift or other mobility support when practical
Accessibility should be integrated into the design rather than treated as a separate visual style. Many useful features can be subtle and consistent with the rest of the home.
7. Modern Kitchen Renovations
Modern kitchens are becoming more organized and less dependent on decorative open shelving. Storage, appliances and work zones are planned around how the household cooks and entertains.
Integrated Appliances
Panel-ready refrigeration and concealed ventilation can create a quieter visual appearance, but appliance models must be confirmed before cabinetry is manufactured.
Hardworking Islands
An island may combine preparation, storage, seating and cleanup. It should not be enlarged until suitable walkway and appliance clearances are confirmed.
Layered Lighting
Ceiling, undercabinet, pendant and accent lighting should be placed according to the cabinetry and work surfaces rather than added after installation.
Closed Storage
Pantry pull-outs, appliance cabinets and deep drawers can keep counters clear while making frequently used items easier to reach.
Review the complete guide to kitchen lighting options before electrical rough-in and cabinet installation.
8. Modern Bathroom Renovations
A modern bathroom should be comfortable, easy to maintain and properly protected from moisture. Premium tile cannot correct poor waterproofing, drainage or ventilation.
Practical modern bathroom upgrades
- Curbless or low-curb shower entries
- Properly sized exhaust ventilation
- Heated flooring with separate controls
- Vanity storage with internal outlets
- Wall-mounted faucets where suitable
- Layered mirror, ceiling and shower lighting
- Slip-resistant flooring in wet areas
- Simple surfaces that can be cleaned and maintained
Waterproofing is part of the renovation, even though you cannot see it
Confirm the waterproofing system, drainage details and ventilation plan before choosing expensive decorative finishes.
9. Wellness and Indoor Comfort
Wellness-focused renovation does not need to mean adding a private spa or gym. It can begin with better daylight, quieter rooms, comfortable temperatures and improved indoor air quality.
Identify the conditions that currently make the home uncomfortable. A room may need better shading, ventilation, acoustic separation or storage rather than another decorative feature.
Daylight
Window placement, interior openings and reflective finishes can help natural light reach deeper into the home.
Indoor Air Quality
Ventilation, filtration, moisture control and lower-emission finish selections can contribute to a healthier interior.
Acoustic Comfort
Insulated partitions, solid doors and suitable floor or ceiling assemblies can reduce sound between work, sleep and entertainment areas.
Private Retreats
A reading area, home gym, sauna, hobby room or quiet office can support a specific household routine.
10. Modernizing an Older Toronto Home
Toronto’s older homes often contain details that would be difficult or expensive to recreate. Original stairs, trim, masonry, doors and room proportions may be worth preserving.
A modern renovation can improve comfort and function without removing every traditional feature. The goal is to decide which elements contribute to the home’s identity and which are preventing it from working properly.
Possible heritage-modern combinations
- Restore original trim while simplifying new cabinetry
- Retain a traditional exterior while improving the interior layout
- Repair hardwood flooring and add modern lighting
- Keep stained glass while improving window performance elsewhere
- Use new millwork that follows existing proportions
- Conceal smart controls within traditional rooms
- Use contemporary additions that remain visually respectful of the original house
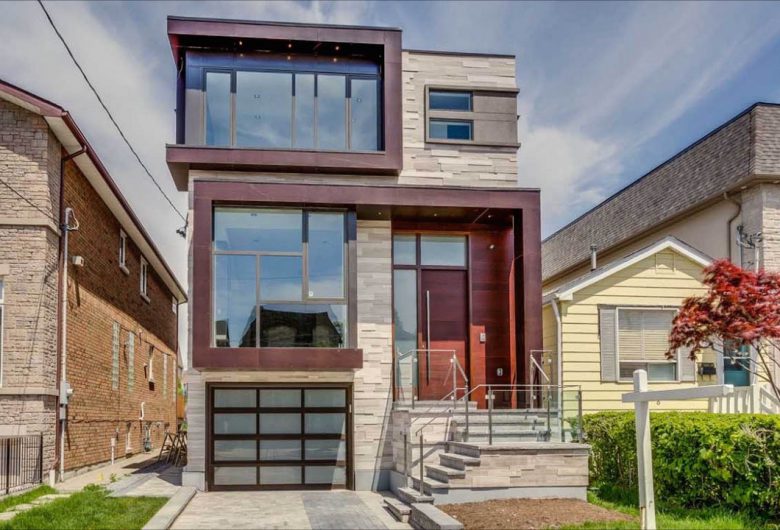
Structural alterations, additions and changes to some windows or doors may require permits. Heritage properties may also have additional requirements depending on the property and proposed work.
Permits and Technical Planning
A renovation does not avoid permit requirements simply because the work is inside the home. The type of alteration determines which approvals may be necessary.
The City of Toronto states that permits are required for additions and many structural or material alterations, including adding or removing walls and changing certain openings.
Review the City’s current building permit guidance before construction begins.
Electrical work must be completed legally
In Ontario, someone hired to complete electrical work in your home must generally be a Licensed Electrical Contractor. The contractor should manage the applicable notification and inspection process.
Odima’s Toronto home renovation permit guide explains common situations that should be reviewed during project planning.
Budgeting for Modern Home Upgrades
Modern products do not need to be the most expensive option in every category. A strong renovation budget invests first in the layout, structure, building envelope and systems that are difficult to change later.
Decorative upgrades can then be selected according to the money remaining after necessary technical work and contingency have been included.
Prioritize spending in this order
1. Moisture, structure and safety concerns
2. Plumbing, electrical, heating, cooling and ventilation
3. Layout, circulation and accessibility
4. Cabinetry, flooring and permanent finishes
5. Appliances, fixtures and lighting
6. Optional technology and decorative upgrades
Use Odima’s guide to budgeting for a Toronto home renovation to organize allowances, contingency and additional project expenses.
Modern Home Renovation Planning Process
Document the Existing Problems
List the rooms, systems and daily routines that are not working before collecting design inspiration.
Assess the Existing Home
Review structure, moisture, insulation, electrical capacity, plumbing and mechanical systems.
Develop the Layout
Confirm circulation, furniture, storage and room relationships before selecting decorative finishes.
Coordinate Building Systems
Plan electrical, lighting, climate, ventilation, network and smart-home requirements together.
Review Permits and Feasibility
Confirm approvals, engineering and technical requirements before relying on the proposed budget.
Visualize the Finished Rooms
Use drawings, samples and renderings to review proportions and materials before demolition begins.
Finalize Products and Pricing
Replace broad allowances with specific appliances, fixtures and finish selections whenever possible.
Prepare the Construction Schedule
Confirm ordering periods, deliveries, inspections and dependencies before the existing finishes are removed.
A coordinated design-build process can help connect the design, budgeting, permit and construction stages under one project plan.
Common Modern Renovation Mistakes
Removing walls before planning furniture and storage
A more open room can leave fewer places for cabinets, artwork, electrical devices and furniture.
Adding smart devices without a system plan
Uncoordinated devices may require several apps, incompatible controls and unreliable wireless connections.
Prioritizing finishes over the building envelope
New stone and millwork will not correct drafts, moisture, poor ventilation or uncomfortable temperatures.
Using one trend in every room
Repeating the same strong material, colour or detail throughout the house can make the design feel forced.
Forgetting future maintenance
Review cleaning, repair and replacement requirements before selecting specialty stone, hardware or connected equipment.
Starting demolition before decisions are complete
Late product and layout decisions can affect rough-in work, ordering periods, cost and the construction schedule.
Planning Modern Home Renovations in Toronto
The most successful modern renovations are based on the home and people using it. Trend references can provide inspiration, but they should not replace practical planning.
Odima’s complete Toronto home renovation guide explains how the design, approval and construction stages fit together.
You can also learn more about Toronto home renovation services for kitchens, bathrooms, main floors and whole-home projects.
View Odima’s completed project portfolio for examples of cabinetry, stone, lighting and custom interior details.
Frequently Asked Questions
What makes a home renovation modern?
A modern renovation improves layout, storage, lighting, comfort and building performance. It may use contemporary finishes and technology, but the design should remain practical and appropriate for the existing home.
What home renovation trends are popular in 2026?
Current priorities include warm wood, natural stone, earthy colours, integrated storage, adaptable layouts, aging-in-place features, energy efficiency and discreet smart-home systems.
Should smart-home technology be planned before construction?
Yes. Lighting controls, security, climate systems, networking and equipment locations should be coordinated before electrical rough-in and the walls are closed.
Are open-concept layouts still used in modern renovations?
They are still used, but many homeowners prefer hybrid layouts with partial openings, glass partitions, pocket doors and separate work zones that provide more control over noise and privacy.
Can an older Toronto home be renovated in a modern style?
Yes. Modern systems, storage and layouts can be integrated while retaining original stairs, trim, masonry, doors and other character features that remain in suitable condition.
Which energy upgrades should be considered during a renovation?
Consider insulation, air sealing, windows, doors, ventilation, heat pumps, efficient water heating, LED lighting and electrical capacity. An energy assessment can help identify priorities for the specific home.
Do modern home renovations in Toronto require permits?
Permits may be required for additions, structural or material alterations, wall removal, new openings and certain plumbing or mechanical changes. Confirm the complete scope with the City of Toronto.
How do I keep a modern renovation from looking dated?
Use durable permanent materials, keep the layout practical and apply stronger trends through paint, lighting and accessories that can be changed without rebuilding the room.
Planning a modern Toronto home renovation?
Odima Construction can help you review the existing home, develop the layout and coordinate materials, building systems and construction requirements.