Luxury room planning
The most impressive rooms are the ones your household will actually use.
A custom home gives you the opportunity to plan spaces around your interests, routines and future needs instead of fitting your lifestyle into a standard floor plan.
Are you looking for luxury room ideas that will make your new home feel more personal? Specialty rooms can add comfort, privacy and enjoyment when they are planned with a clear purpose.
You may want a quiet place to work, a comfortable room for movies or a dedicated space for fitness and wellness. The right choices will depend on how your family spends its time and which activities you want to enjoy at home.
These ten ideas focus on complete rooms rather than decorative upgrades. For a broader look at materials, architecture and amenities, read our guide to planning a luxury home in Toronto.
Quick answer
Choose luxury rooms that support activities your household already enjoys. Plan their location, ventilation, acoustics, plumbing, lighting and storage early so they function as well as they look.
Before adding a specialty room, ask:
- ✓ How often will the room be used?
- ✓ Who needs access to it?
- ✓ Does it require plumbing, drainage or ventilation?
- ✓ Could noise affect nearby bedrooms or living areas?
- ✓ Will the room need controlled light or temperature?
- ✓ Could it serve another purpose in the future?
Luxury Room Ideas for Your Custom Home
Entertaining
Custom Wine Cellar and Tasting Room
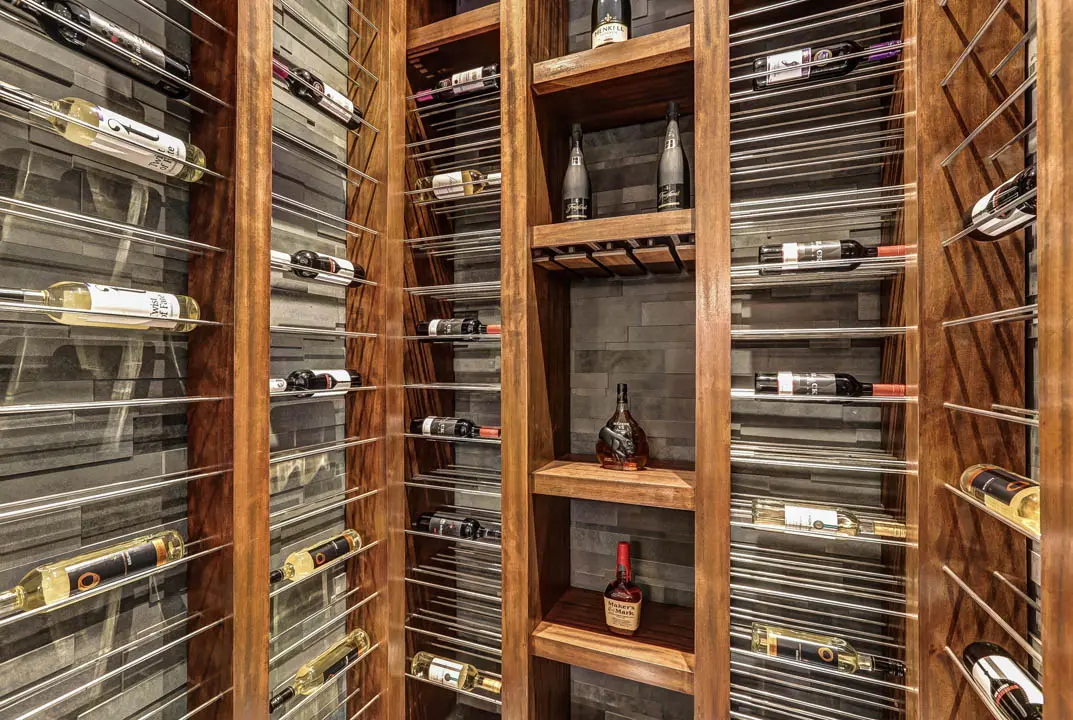
A wine cellar can provide secure, organized storage while creating a comfortable place to enjoy a collection with family and guests. It may be designed as a compact display room, a larger cellar or a separate tasting space.
The room requires more planning than decorative shelving. Temperature, humidity, insulation, vapour control and door seals all affect how well the space performs.
Plan for
Climate control, low-heat lighting, bottle storage, a washable floor and enough room to access the collection comfortably.
Entertainment
Private Home Theatre
A private theatre gives your household a dedicated place for movies, sports and gaming without taking over the main living room. The space can feel relaxed and inviting without copying the design of a commercial cinema.
Room shape, seating distance and speaker placement should be planned together. Sound isolation is also important when the theatre sits near bedrooms, offices or quiet living spaces.
Include wiring, equipment ventilation, lighting controls and acoustic treatments before the walls and ceiling are finished.
Wellness
Home Spa and Wellness Suite
A home spa can provide a quiet place to relax without turning the entire bathroom into an oversized showpiece. Depending on your needs, it may include a sauna, steam shower, soaking tub, treatment area or relaxation room.
Wet areas require careful waterproofing, drainage and ventilation. Materials should also be selected for regular exposure to moisture and changing temperatures.
Useful additions
- Heated flooring
- Built-in towel and linen storage
- Adjustable lighting
- A private changing area
- A comfortable bench or relaxation chair
Cooking
Chef’s Kitchen with a Scullery
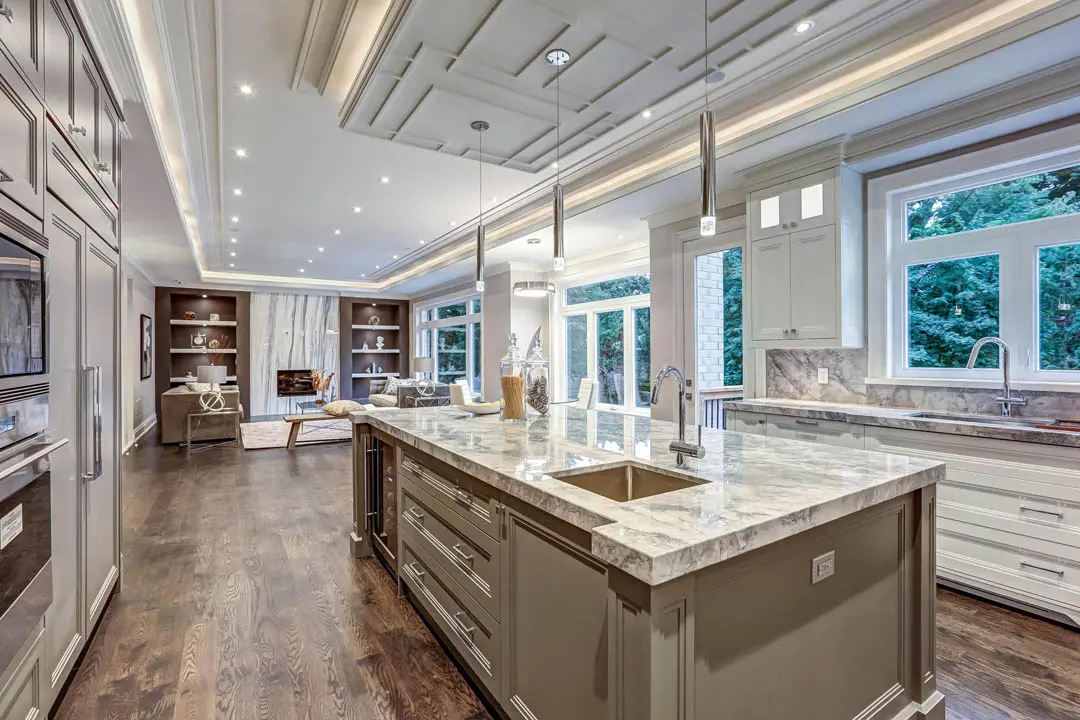
A luxury kitchen should make cooking, storage and entertaining easier. A large island can be useful, but room size alone will not create an efficient kitchen.
Many homeowners add a scullery or preparation kitchen behind the main kitchen. This secondary space can hold small appliances, bulk food, extra refrigeration and the mess created while preparing meals.
Review appliance clearances, work zones, ventilation and storage before choosing decorative finishes. Our kitchen planning guide explains these decisions in more detail.
Fitness
Home Gym and Movement Studio
A home gym can make regular exercise more convenient, but it should be designed for the activities you actually enjoy. A weight-training room has different requirements from a yoga, cycling or stretching studio.
Consider the weight of the equipment, floor protection, ceiling height, mirrors, fresh air and access to water. Equipment should have enough clearance for safe and comfortable movement.
Structural note
Heavy equipment, dropped weights or an upper-floor gym may require additional review. Confirm the planned use before the floor structure is finalized.

Focus
Private Library and Home Office
A private library can provide a calm place for reading, studying and focused work. It may include a full desk, comfortable seating, built-in bookcases and concealed storage for office equipment.
Position the room away from busy entrances, kitchens and entertainment areas when possible. Natural light is helpful, but glare should be controlled around computer screens and reading areas.
Make the room flexible
A library can also serve as a quiet meeting room, homework space or occasional guest room when the layout is planned for more than one use.
Creativity
Art Studio and Private Gallery
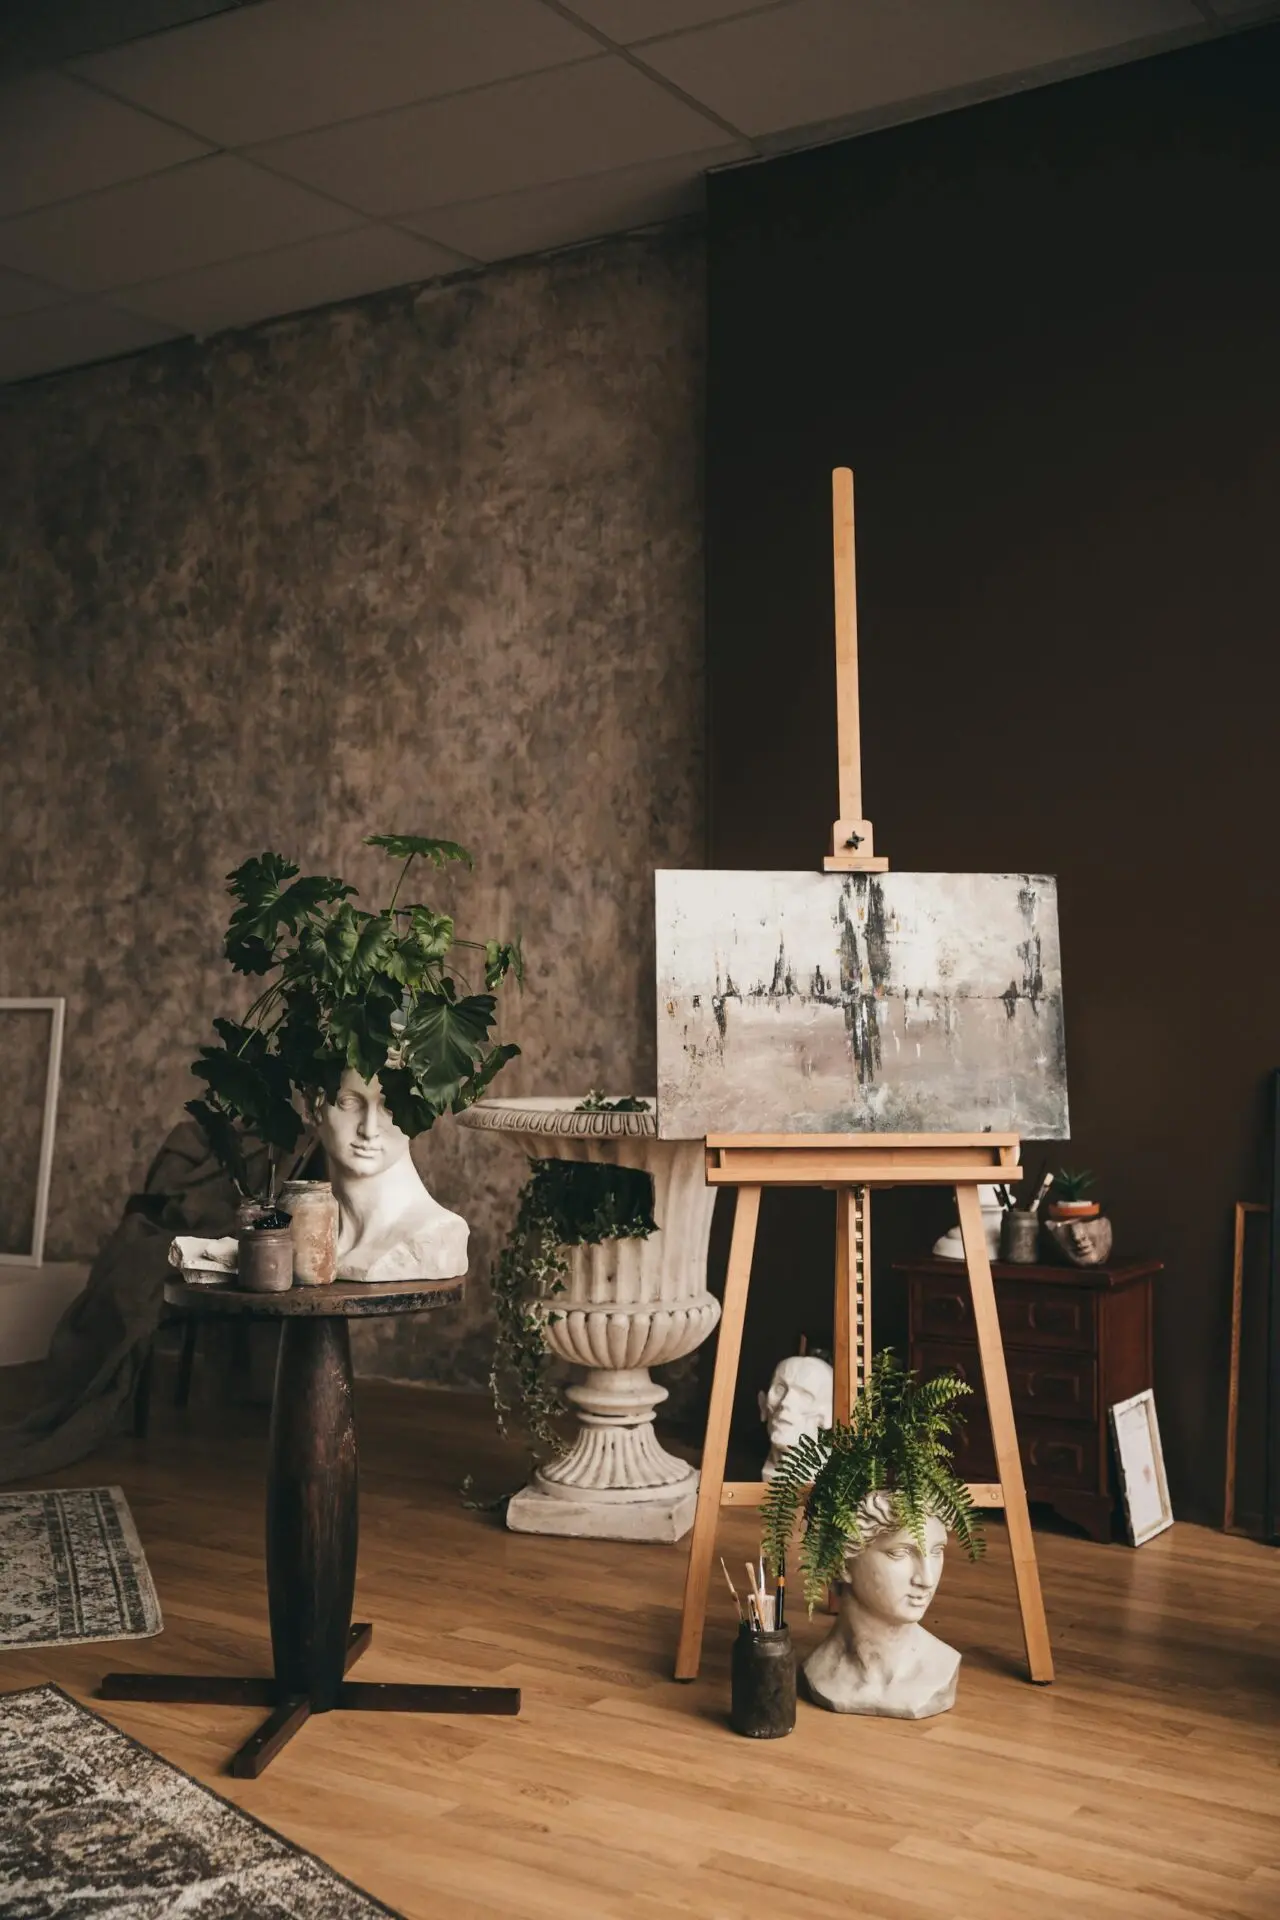
An art studio gives painters, sculptors, photographers and other creative family members a place to work without repeatedly setting up and clearing away supplies.
Good natural light, washable finishes and organized storage can make the room more practical. A sink may also be helpful, depending on the materials being used.
A connecting hall or gallery wall can be used to display completed work. Plan the lighting and wall supports around the type and scale of art you expect to show.
Sound
Music and Listening Room
A music room may be designed for playing instruments, recording, collecting music or simply listening in a comfortable setting. Its location should be considered carefully because sound can travel through walls, ceilings and mechanical systems.
Acoustic treatment can improve sound within the room, while sound isolation helps reduce disturbance elsewhere in the house. These are different goals and may require different construction details.
Plan equipment early
Confirm power, data, speaker wiring, equipment storage and ventilation before closing the walls.
Gathering
Games Lounge and Entertaining Room
A games lounge can bring several activities together without making the space feel like an unfinished basement. It may include a card table, billiards, casual seating, a bar area or access to an outdoor patio.
Begin with the largest item, such as a pool table, and confirm the clearance required around it. Then plan seating, storage and circulation so people can move through the room comfortably.
Odima’s Unionville custom home project shows how features such as a wine cellar, gym and theatre can be coordinated within one complete home.
Flexibility
Private Guest or Multigenerational Suite
A private suite can make longer family visits more comfortable and provide space for parents, adult children or live-in support. It may include a bedroom, bathroom, sitting area and carefully planned storage.
The suite should feel connected to the household while still providing privacy. Its location, entrance, accessibility and distance from noisy rooms should be considered early.
Flexible rooms are one of the practical benefits of building a custom home because they can be designed around both present and future needs.
How to Choose the Right Luxury Rooms
It can be tempting to add every interesting room to the initial wish list. However, specialty rooms still use floor area, construction budget and ongoing energy.
Rank each room according to how often it will be used and how difficult it would be to add later. A wine cellar, spa suite or home theatre may require building systems that are much easier to include during the original construction.
A practical selection process
- List the activities your household already enjoys.
- Separate essential rooms from occasional wants.
- Estimate the floor area each room requires.
- Identify plumbing, electrical, structural and ventilation needs.
- Decide which rooms could serve more than one purpose.
- Review the full list against the construction budget.
Plan Specialty Rooms Before Construction
The best time to plan a specialty room is during the early design stage. This allows the architect, interior designer, engineers and builder to coordinate the room with the rest of the home.
Late changes may affect framing, plumbing, ventilation, electrical work and the construction schedule. Early planning also makes it easier to confirm whether the room fits the property and overall budget.
Learn more about Odima’s custom home building services, or explore the custom home portfolio for completed design ideas.
Frequently Asked Questions
Which luxury room should I add to a custom home?
Choose a room that supports an activity your household already enjoys. The best option may be a home theatre, gym, library, spa suite or guest suite depending on your routine, property and budget.
Which specialty rooms need to be planned early?
Wine cellars, theatres, spa rooms, gyms, music rooms and secondary kitchens should be planned early because they may require special ventilation, plumbing, structure, wiring, waterproofing or acoustic construction.
Can one luxury room serve several purposes?
Yes. A library can also function as an office or guest room, while a games lounge can support movies, music and casual entertaining. Flexible planning can help you make better use of the available floor area.
Can I add these rooms during a home renovation?
Many specialty rooms can be added during a renovation, but the existing structure and building systems may limit the design. A feasibility review can confirm whether the room is practical before detailed plans are prepared.
Does a luxury room need expensive finishes?
No. A successful room depends on function, comfort, proportion and workmanship. Durable materials and proper building systems are often more important than selecting the most expensive finish for every surface.
When should I discuss specialty rooms with my builder?
Discuss them during the early design and budgeting stage. This gives the project team time to coordinate room size, location, structure, mechanical systems, electrical work and material requirements.
Planning a custom home around your lifestyle?
Odima Construction can help you organize your room priorities and coordinate them with the design, property and construction budget.