Are you planning a home renovation in Toronto and trying to understand where most of the budget will go? The most expensive parts are not always the finishes you see after the work is complete.
Kitchens and bathrooms can require a large investment because they combine cabinetry, plumbing, electrical work, appliances and detailed installation. Structural changes, outdated building systems and hidden damage can add even more to the final cost.
This guide explains the most expensive elements of a Toronto home renovation, why they cost more and how you can protect your budget before construction begins.
Quick answer
The most expensive parts of a Toronto home renovation are usually kitchens, bathrooms, structural changes, plumbing and electrical upgrades, custom millwork, premium stone and repairs to hidden conditions. The largest cost driver is often the complexity of the work rather than the size of the room.
The largest renovation cost drivers
01. Kitchens and custom cabinetry
02. Bathrooms, waterproofing and plumbing
03. Structural changes and layout reconfiguration
04. Electrical, plumbing and HVAC upgrades
05. Premium materials and custom millwork
06. Hidden problems in older homes
07. Design, engineering, permits and project coordination
How Much Do Toronto Home Renovations Cost?
Toronto renovation prices vary considerably because a cosmetic update and a complete structural renovation involve very different work.
HomeStars currently places Toronto renovation costs within a broad range of approximately $120 to $550 per square foot. The lower end may represent controlled interior updates, while extensive custom, structural or whole-home work can reach the higher end.
Review the current Toronto renovation cost guide from HomeStars for market context. Your actual budget should be based on the proposed design, material selections and condition of your home.
Cost per square foot is only a starting point
Two homes with the same floor area can have very different renovation costs. Cabinet quantity, plumbing locations, structural work, access and existing conditions often matter more than size alone.
1. Kitchen Renovations and Custom Cabinetry
Kitchens are often among the most expensive rooms to renovate because several trades and product categories must be coordinated in one space.
A complete kitchen may require demolition, cabinetry, countertops, appliances, plumbing, ventilation, electrical circuits, flooring, lighting and painting.
Current Canadian pricing data places many kitchen renovations between approximately $15,000 and $60,000. High-end kitchens with custom millwork, premium appliances and layout changes can exceed $80,000 or reach well above $100,000.
Kitchen features that increase the cost
- ✓ Fully custom cabinetry and finished panels
- ✓ Tall pantry units and specialized interior organizers
- ✓ Panel-ready or professional-grade appliances
- ✓ Large islands with plumbing, power or seating
- ✓ Natural stone with complex fabrication
- ✓ Full-height slab backsplashes
- ✓ Custom range hoods and architectural millwork
- ✓ Relocated plumbing, gas, ventilation or electrical services
Why Custom Cabinets Cost More
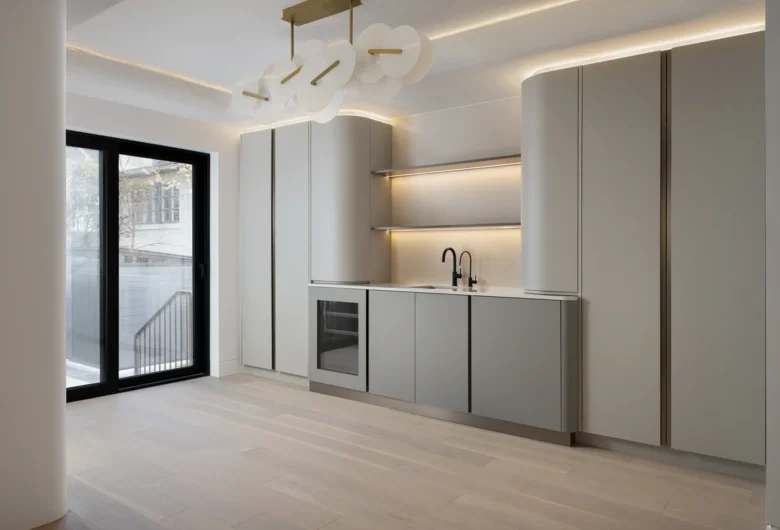
Custom cabinetry is designed for the exact room rather than selected from standard sizes. The cost may include detailed drawings, specialized materials, colour matching, interior storage and additional installation time.
The total cabinet cost is also affected by the number of units. A kitchen with an island, appliance panels and floor-to-ceiling storage may contain much more millwork than a basic L-shaped kitchen.
Review Odima’s guide to kitchen renovation costs in Toronto for a more detailed kitchen budget breakdown.
2. Bathroom Renovations and Waterproofing
Bathrooms are smaller than kitchens, but they can have a high cost per square foot. Much of the work is concentrated within walls, floors and wet areas.
A complete bathroom renovation may require demolition, waterproofing, plumbing, ventilation, electrical work, tile, glass, fixtures, cabinetry and detailed finishing.
HomeStars currently reports that full bathroom renovations in Toronto commonly range from approximately $15,000 to $40,000, depending on the size and scope. Large primary ensuites with custom features can cost more.
Plumbing Relocation
Moving a toilet, tub, shower or vanity may require new water lines, drains, venting and repairs below the finished floor.
Waterproofing
Shower bases, walls and other wet areas need a complete waterproofing system beneath the visible tile.
Tile Installation
Small mosaics, patterned layouts, niches and large-format slabs may require more preparation, cutting and installation time.
Custom Glass and Millwork
Frameless enclosures, floating vanities, mirrored storage and stone details are normally measured and manufactured for the room.
Comfort Features
Heated floors, steam showers, body sprays and electric towel warmers require additional equipment and technical coordination.
Do not reduce waterproofing to protect the finish budget
Waterproofing, drainage and ventilation should be resolved before premium tile or fixtures are selected. These hidden systems help protect the surrounding structure from moisture damage.

For a closer look at bathroom pricing, review Odima’s Toronto bathroom renovation cost guide.
3. Structural Changes and Layout Reconfiguration
Structural work can quickly become one of the most expensive parts of a renovation because it affects more than the wall or opening being changed.
Removing a load-bearing wall may require engineering, temporary support, a new beam, permits and repairs to the flooring and ceiling on both sides of the opening.
Expensive structural renovation work may include
- Removing or modifying load-bearing walls
- Installing steel or engineered wood beams
- Creating new window and door openings
- Underpinning or lowering a basement floor
- Repairing foundations or damaged framing
- Constructing a rear, side or second-storey addition
- Rebuilding stairs or changing floor openings
Why One Wall Can Affect Several Rooms
A wall may contain wiring, plumbing, ducts or structural posts. Removing it can require these services to be rerouted before the opening can be finished.
Changes to one room may also leave gaps in flooring, ceilings, baseboards and paint. These connected repairs should be included in the initial scope rather than treated as unexpected finishing work.
Review Odima’s guide to the cost of renovating a house in Toronto for broader whole-home planning ranges.
4. Electrical, Plumbing and HVAC Upgrades
Building-system upgrades may not provide the same visual impact as stone or cabinetry, but they can consume a significant part of the renovation budget.
Older Toronto homes may not have enough electrical capacity, plumbing performance or ventilation for a modern kitchen, bathroom or finished basement.
Electrical Work
Panel upgrades, new circuits, rewiring, lighting controls, appliance connections and concealed wiring repairs can increase both labour and inspection requirements.
Plumbing Work
Moving kitchens and bathrooms may require new supply lines, drains and venting. Accessing stacks or cutting concrete can add further work.
Heating and Cooling
New layouts may affect radiators, registers, ductwork and equipment capacity. Additions and open-concept spaces may require a wider mechanical review.
Ventilation
Kitchen range hoods and bathroom exhaust fans need suitable duct routes. Difficult routes and exterior penetrations can increase the installation scope.
Hire electrical contractors legally authorized to perform the work
In Ontario, someone hired to complete electrical work in your home must be a Licensed Electrical Contractor. Review the Electrical Safety Authority guidance before work begins.
5. Premium Materials and Custom Millwork
Material cost increases when products are custom-made, imported, difficult to fabricate or labour-intensive to install.
The purchase price is only one part of the expense. Delivery, storage, handling, surface preparation and specialized installation may all need to be included.
Premium selections that can increase the budget
- Natural stone slabs with pattern matching
- Custom cabinets and architectural millwork
- Wide-plank or patterned hardwood flooring
- Large-format porcelain or stone panels
- Custom metalwork, railings and fireplace details
- Specialty doors, windows and hardware
- Imported plumbing and lighting fixtures
- Integrated smart-home and audio systems
Fabrication and Installation Matter
A premium material may require templates, shop drawings or mock-ups before installation. Natural stone may also need reinforcement, book matching or careful planning around seams.

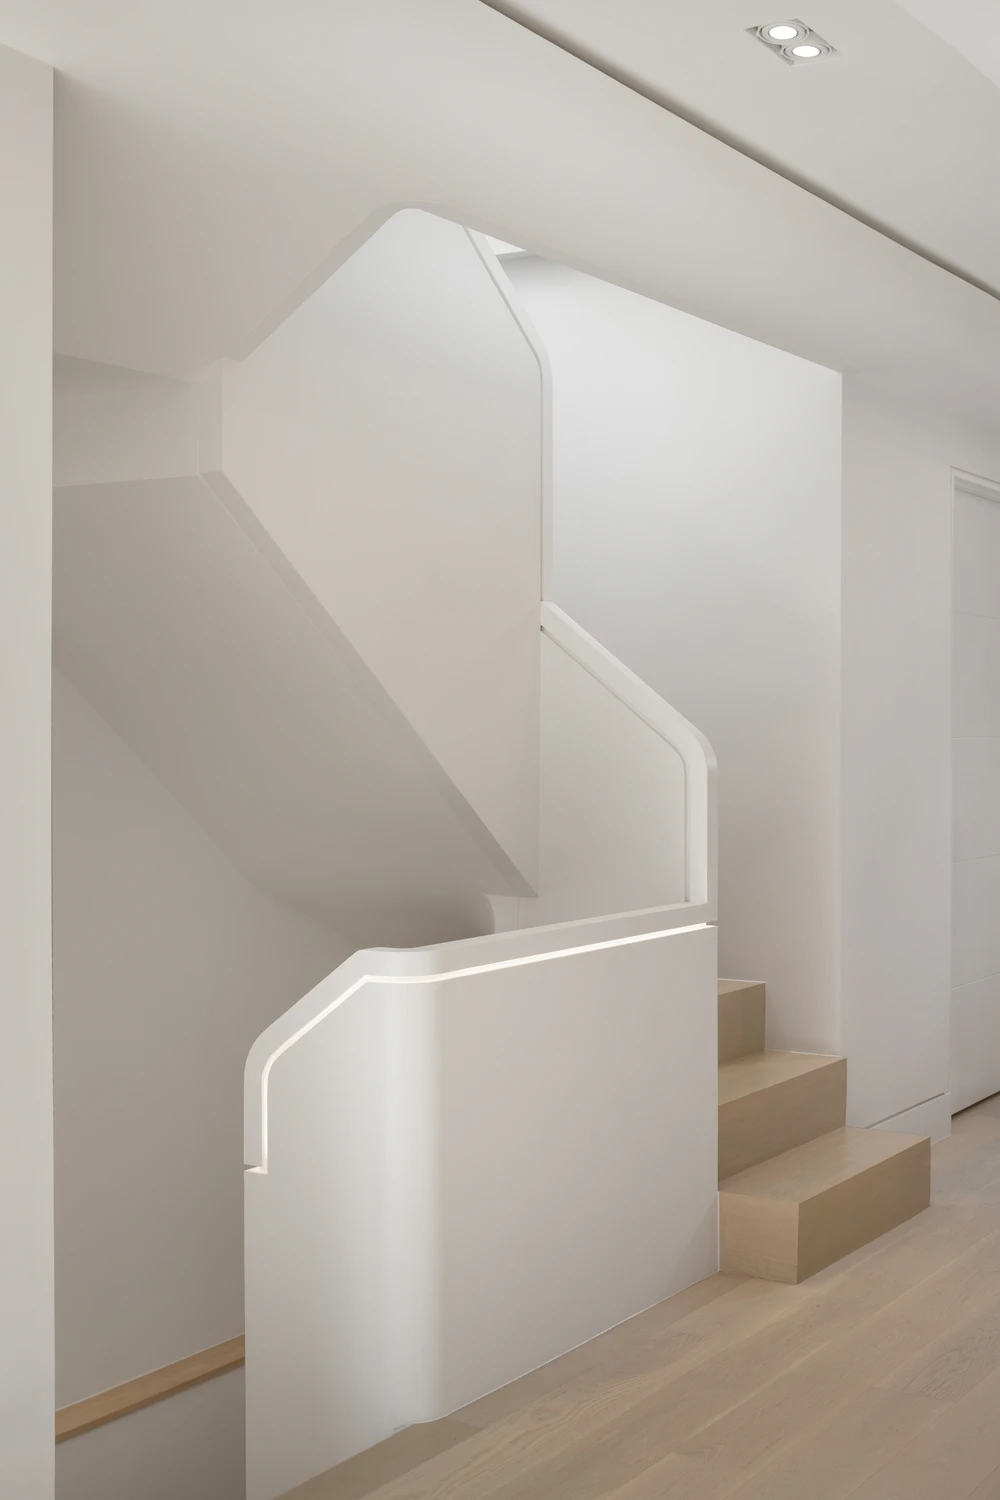
Detailed woodwork takes time to measure, manufacture, finish and install. Curved forms, hidden doors, wall panelling and integrated lighting can require coordination between several specialists.
6. Hidden Conditions in Older Toronto Homes
Renovation estimates are prepared from the conditions that can be inspected before demolition. Some problems only become visible after walls, flooring or cabinets are removed.
Older homes do not automatically contain serious problems, but their age and renovation history can increase uncertainty.
Potential concealed conditions
- Water damage behind walls or cabinets
- Rot or insect damage in framing
- Outdated or unsafe wiring
- Deteriorated plumbing and drains
- Uneven or damaged subflooring
- Undocumented structural alterations
- Foundation movement or moisture entry
- Hazardous materials requiring professional assessment
Use a Contingency for Unknown Conditions
A contingency of approximately 10% to 15% is often used as an initial planning allowance. A complex structural project or older property may require a larger reserve.
Keep this money separate from optional finishes. Using the full contingency for decorative upgrades before demolition can leave the project exposed when necessary repairs appear.
7. Design, Engineering, Permits and Project Coordination
Professional services may not remain visible after construction, but they help convert your renovation ideas into a buildable and properly coordinated project.
Architectural and Interior Design
Plans, layouts, material selections and construction details help define what is being priced and built.
Structural Engineering
Engineers may be needed for wall removal, beams, foundations, underpinning, additions and other structural alterations.
Permit Applications
Applications may require drawings, forms, fees, revisions and communication with the applicable authorities.
Project Management
Scheduling trades, coordinating deliveries, reviewing work and documenting changes all require time throughout construction.
The City of Toronto states that building permits are required for additions and many structural or material alterations, including adding or removing walls and changing some windows or doors.
Review the City’s current building permit guidance before starting work.
Odima’s Toronto renovation permit guide also explains common project types and the planning process.
8. Labour, Site Access and Construction Logistics
Labour costs depend on the number of trades, time required and level of detail. Complex work generally requires more supervision, coordination and return visits.
Toronto properties can also have access restrictions that affect deliveries, disposal and daily productivity.
Logistics that may increase renovation costs
- Limited parking or narrow site access
- Material handling through an occupied home
- Dust barriers and protection for rooms that remain in use
- Condo elevator reservations and restricted working hours
- Special disposal or material-storage requirements
- Manual handling of heavy stone, glass or millwork
- Additional cleaning and temporary weather protection
How to Control the Most Expensive Renovation Costs
Inspect the Existing Home
Review the structure, moisture, plumbing and electrical systems before assigning most of the budget to finishes.
Finalize the Layout Early
Late changes to walls, plumbing and cabinetry can affect several completed parts of the project.
Choose Major Products Before Pricing
Shortlist appliances, cabinetry, stone, tile and fixtures so the estimate uses realistic allowances.
Invest in Selected Priorities
Use premium materials where they matter most instead of selecting the highest-cost option in every room.
Keep Services in Place When Practical
Retaining plumbing, ventilation and appliance locations can reduce changes behind walls and floors.
Protect the Contingency
Do not spend the reserve on optional upgrades before concealed conditions are understood.
Document Every Change
Confirm the new price, specification and schedule effect before additional work or ordering begins.
Questions to Ask When Comparing Renovation Estimates
- Does the estimate include demolition and disposal?
- Are structural, electrical, plumbing and HVAC changes included?
- Which products are fixed prices and which are allowances?
- Are design, engineering and permit costs included?
- Does the price include HST?
- What protection, cleaning and site logistics are included?
- How will concealed conditions be handled?
- How are changes documented and approved?
- What work is specifically excluded?
Planning a Major Toronto Home Renovation
The most reliable renovation budget is created after the layout, technical requirements and main product selections are understood.
Odima’s complete Toronto home renovation guide explains how design, approvals, selections and construction fit together.
You can also review what a $100,000 renovation budget can achieve in Toronto for practical examples of how a fixed budget may be prioritized.
View Odima’s completed project portfolio for examples of kitchens, bathrooms, millwork and custom interior details.
Frequently Asked Questions
What is usually the most expensive part of a home renovation?
Kitchens are often one of the most expensive rooms because they combine cabinetry, appliances, countertops, plumbing, electrical work and detailed installation. Structural changes and building-system upgrades can cost even more on complex projects.
Why are kitchens so expensive to renovate?
Kitchen costs include several product categories and trades. Custom cabinetry, premium appliances, stone fabrication and changes to plumbing, ventilation or electrical services can increase the budget considerably.
Why can a bathroom cost so much per square foot?
Bathrooms concentrate waterproofing, plumbing, ventilation, electrical work, tile and fixtures within a small space. Custom glass, heated floors and relocated plumbing can increase the cost further.
Are structural changes more expensive than finishes?
They can be. Structural changes may require engineering, permits, temporary support and repairs to surrounding ceilings, walls and floors. The full connected scope should be priced before work begins.
How much contingency should I keep for a Toronto renovation?
A planning allowance of approximately 10% to 15% is often considered. Older homes, structural projects and renovations involving extensive building-system changes may require a larger reserve.
Do I need a building permit for an interior renovation?
A permit may be required for structural or material alterations, including adding or removing walls, changing some openings and modifying certain plumbing or mechanical systems. Confirm the proposed scope with the City of Toronto.
How can I reduce renovation costs without lowering quality?
Keep the main layout and service locations where practical, select premium materials only for key features, finalize products before construction and protect your contingency for necessary repairs.
What should I compare in contractor estimates?
Compare the complete scope, allowances, exclusions, permits, tax, demolition, finishing work and change-order process. A lower total may reflect missing work rather than a lower price for the same project.
Planning a major Toronto renovation?
Odima Construction can help you assess the existing home, identify the largest cost drivers and prepare a coordinated renovation plan.