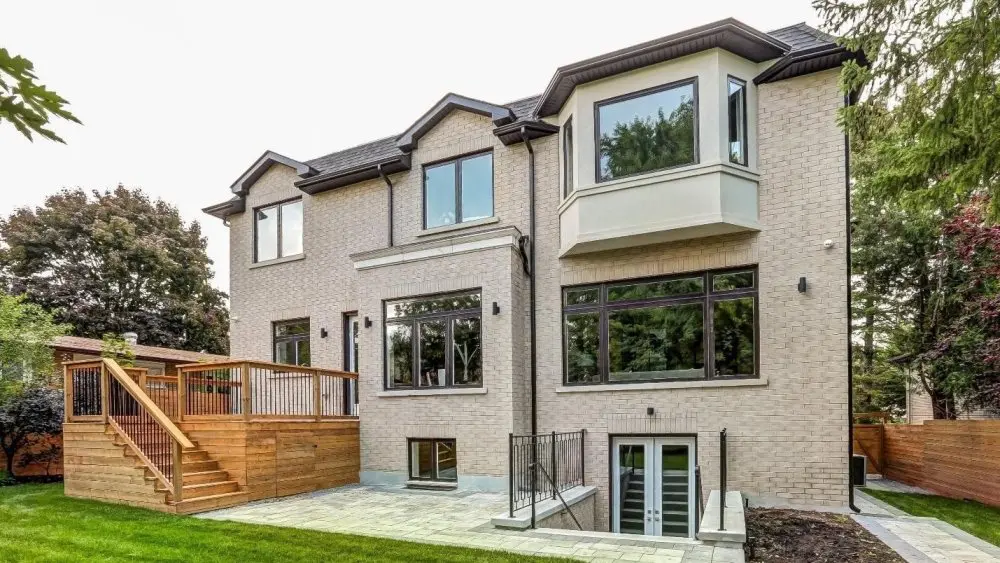
Are you thinking about buying a property and replacing the existing house with a custom home? The total cost involves much more than the price of the land and the construction contract.
You also need to plan for land transfer taxes, legal fees, demolition, architectural drawings, engineering, permits, site work, financing and contingency funds. This guide explains how to build a realistic budget without competing with our detailed guide to the cost of building a house in Toronto.
Quick answer
The total cost of buying land and building a house in Toronto is the property purchase price, closing costs, demolition and site preparation, professional and permit fees, construction costs, exterior work, financing costs and a contingency allowance.
Your budget should account for seven areas
- Property or vacant land purchase
- Land transfer taxes and closing expenses
- Demolition, testing and site preparation
- Design, surveys and engineering
- Applications and permit fees
- Custom home construction
- Landscaping, carrying costs and contingency
Before Buying Land for a Custom Home
One of the first things you should do is confirm what can actually be built on the property. The size of the existing house does not automatically determine the size or design of the replacement home.
Zoning rules, lot coverage, setbacks, height limits, heritage status, protected trees, grading and servicing can all affect the project. Some designs may also require a minor variance or other planning approval.
Property due-diligence checklist
- ✓ Confirm zoning, setbacks, height and lot coverage
- ✓ Check whether a minor variance may be required
- ✓ Review the property survey and title
- ✓ Check heritage status and neighbourhood restrictions
- ✓ Identify protected trees and ravine restrictions
- ✓ Review grading, drainage and soil conditions
- ✓ Confirm water, sewer, gas and electrical servicing
Toronto has separate requirements for protected trees and ravine areas. Review the City’s Tree and Ravine Protection information when mature trees or ravine land may affect the buildable area.

Main Costs of Buying Land and Building a House
1. Property and Land Purchase Costs
Vacant residential lots are limited in many established Toronto neighbourhoods. For that reason, custom home projects often begin with the purchase of an older detached house that will later be demolished.
The land budget depends on the neighbourhood, lot dimensions, frontage, depth, development potential, existing house and local demand. Avoid using a citywide average to judge whether a specific property is suitable.
In addition to the purchase price, a Toronto buyer may need to pay both Ontario land transfer tax and Toronto municipal land transfer tax. Toronto introduced revised municipal rates for higher-value residential properties on April 1, 2026.
Do not use a flat percentage for closing costs
Land transfer tax is calculated using graduated rates. Use the official City of Toronto municipal land transfer tax information and the Ontario land transfer tax rates to calculate the amount for your purchase price.
Other acquisition expenses may include:
- Real estate lawyer fees and disbursements
- Title insurance
- Property survey or reference plan
- Building and environmental inspections
- Appraisal and financing fees
- Property tax adjustments
Still deciding between purchasing an existing home and starting a new build? Read our guide on whether to buy or build a house in Toronto.
2. Demolition and Site Preparation
If you purchase an existing house for its land, demolition becomes part of the project. The cost cannot be estimated accurately from the size of the house alone.
A demolition quote may be affected by:
- House size and construction type
- Site access and neighbouring properties
- Asbestos or other hazardous materials
- Utility disconnections
- Tree and foundation protection
- Material separation, recycling and disposal
- Removal or reuse of the existing foundation
Important
Do not assume an older home can be demolished immediately after closing. Construction and demolition generally require permits, and additional approvals may apply to heritage properties, rental housing, trees or unusual site conditions.
The City explains when approval is required on its building and demolition permit page.
3. Design, Engineering and Permit Costs
These expenses are often called soft costs. They cover the professional work and approvals needed before and during construction.
Depending on the property and proposed home, soft costs may include:
- Architectural design and construction drawings
- Structural, mechanical and electrical engineering
- Topographic, boundary and grading surveys
- Arborist, geotechnical or environmental reports
- Energy modelling and building-code documentation
- Building, demolition and related permit fees
- Committee of Adjustment or planning applications
- Professional project management and consultation
A coordinated design-build approach can help connect the design, estimating, permits and construction stages under one project plan.
4. Custom Home Construction Costs
Construction is normally the largest cost after the property purchase. A useful early planning range for many Toronto custom homes is approximately $350 to $450 per square foot, before land.
This is not a fixed quote. Complex architecture, challenging sites, extensive glazing, custom millwork, specialty mechanical systems and luxury finishes can move the cost above that range.
The construction price is affected by:
| Cost factor | Why it matters |
|---|---|
| Home size and shape | Complex rooflines, curves and structural spans require more labour and material. |
| Foundation and soil | Poor soil, groundwater and deep excavation can increase structural and waterproofing work. |
| Exterior materials | Natural stone, custom masonry, metal cladding and large windows have different price points. |
| Interior finishes | Cabinetry, flooring, plumbing fixtures and millwork can change the budget considerably. |
| Mechanical systems | Heating, cooling, electrical, automation and energy-efficiency choices affect upfront cost. |

Example Budget for a 3,000-Square-Foot Custom Home
The following example shows how to organize the budget. It is not a quotation and does not include a specific property purchase price.
| Budget category | Planning approach |
|---|---|
| Land or teardown property | Use the actual purchase price for the chosen property. |
| Closing expenses | Calculate Ontario and Toronto land transfer taxes, legal fees and adjustments. |
| Demolition and site work | Obtain a property-specific quote after reviewing access, materials and site conditions. |
| Design, engineering and permits | Price the required consultants and approvals based on the proposed design. |
| Construction | Approximately $1.05 million to $1.35 million using $350 to $450 per square foot. |
| Contingency | Consider about 10% to 15%, depending on design complexity and site risk. |
Keep the two cost topics separate
This page helps you calculate the full land-to-completion budget. For a closer look at construction pricing, materials and cost-per-square-foot factors, use the dedicated Toronto home-building cost guide linked above.
Costs That Are Commonly Missed
A construction estimate may not include every expense required to complete and occupy the property. Confirm what is included before comparing proposals.
How to Build a More Reliable Project Budget
Start with a property feasibility review
Confirm the buildable area and approval risks before making the purchase firm.
Define the size and finish level
A realistic estimate requires more detail than the number of bedrooms or total square footage.
Separate land, soft and hard costs
This makes it easier to see which figures are confirmed and which still require quotes.
Review inclusions carefully
Ask whether landscaping, permits, design fees, appliances and utility work are included.
Keep a contingency
Do not use the entire available budget for the initial design and construction estimate.
You can also review the main steps in building a custom home and explore Odima’s completed custom home portfolio.
Frequently Asked Questions
How much does it cost to buy land and build a house in Toronto?
The total depends on the property purchase price, closing taxes, demolition, design, permits, construction, site work and financing. For a 3,000-square-foot custom home, construction alone may start around $1.05 million to $1.35 million using a planning range of $350 to $450 per square foot. Land and all other project costs are additional.
Is it cheaper to buy vacant land or tear down an existing house?
Vacant land avoids demolition, but serviced residential lots are limited in many Toronto neighbourhoods and financing may differ from a standard home mortgage. A teardown property may provide existing utility connections, but you must budget for demolition, hazardous-material testing and site conditions.
Do Toronto buyers pay two land transfer taxes?
Yes. A Toronto purchase can be subject to both Ontario land transfer tax and the City of Toronto municipal land transfer tax. The amount depends on the purchase price and buyer circumstances, so calculate both before making an offer.
How much should I keep for contingency?
A planning contingency of about 10% to 15% can help cover changes, concealed site conditions and price adjustments. A more complex property or design may require a larger allowance.
Can I confirm what can be built before buying the property?
Yes. A feasibility review can check zoning, lot coverage, setbacks, height limits, trees, heritage status, servicing and whether a minor variance may be needed. Complete this review before making the purchase firm whenever possible.
What is included in soft costs?
Soft costs can include architectural design, engineering, surveys, energy modelling, permit fees, planning applications, legal work, project management and other professional services. The exact list depends on the property and proposed home.
Planning a custom home in Toronto?
Odima Construction can help you review the property, define the scope and prepare a practical design-build plan.