Are you deciding whether to build a bungalow or a two-storey house in Toronto? Both designs can provide a comfortable custom home, but they use the property differently and support different household needs.
A bungalow places the main living spaces on one level, which can improve accessibility and simplify daily movement. A two-storey home uses a smaller building footprint to create more living space while separating bedrooms from common areas.
This guide compares bungalow and two-storey house designs based on lot size, construction cost, privacy, accessibility, maintenance, energy use and future renovation potential.
Quick answer
A bungalow may be the better choice when accessibility, single-level living and long-term comfort are priorities. A two-storey house may be more practical when you need more floor area on a smaller Toronto lot and want greater separation between private and shared rooms.
Bungalow vs. two-storey house overview
Bungalow
Single-level living, easier accessibility and a larger building footprint
Two-storey house
More living space on a smaller footprint with stronger separation between floors
Best for accessibility
Bungalow
Best for maximizing a smaller lot
Two-storey house
What Is a Bungalow?
A bungalow is a house with most or all primary living spaces located on one floor. Bedrooms, bathrooms, the kitchen and common areas are generally arranged across one main level.
Some bungalows include a finished basement, loft or small upper-level area, but the main household activities do not normally require regular use of stairs.
Common bungalow features
- Most rooms located on one floor
- A wider building footprint
- Direct access between living areas and the yard
- Fewer interior stairs
- Potential for vaulted or cathedral ceilings
- A basement that may provide additional living or storage space
What Is a Two-Storey House?
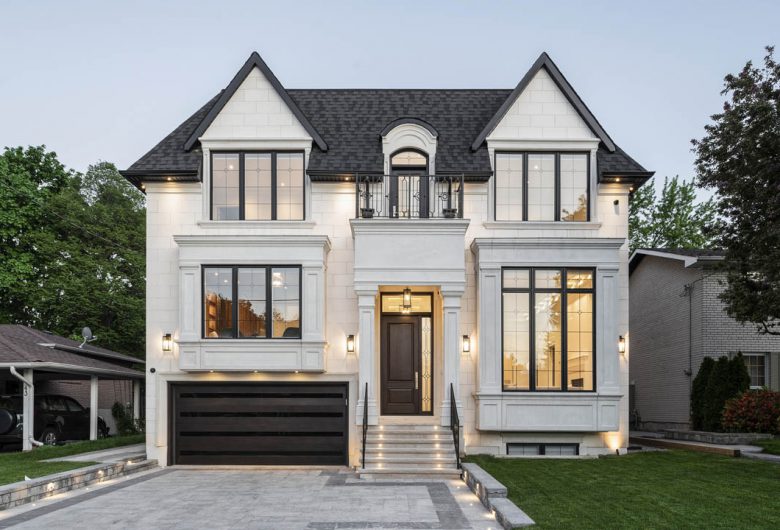
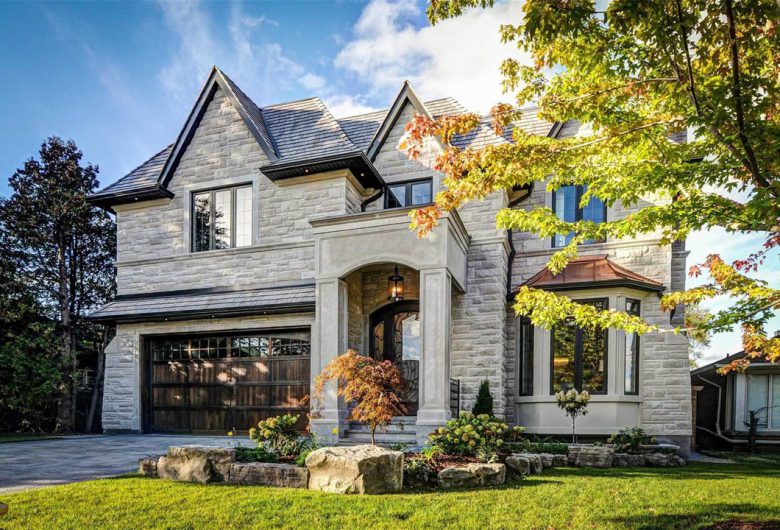
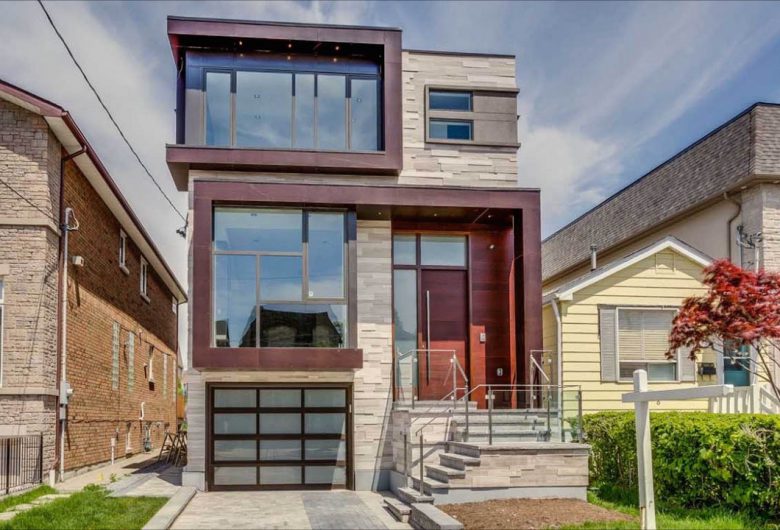
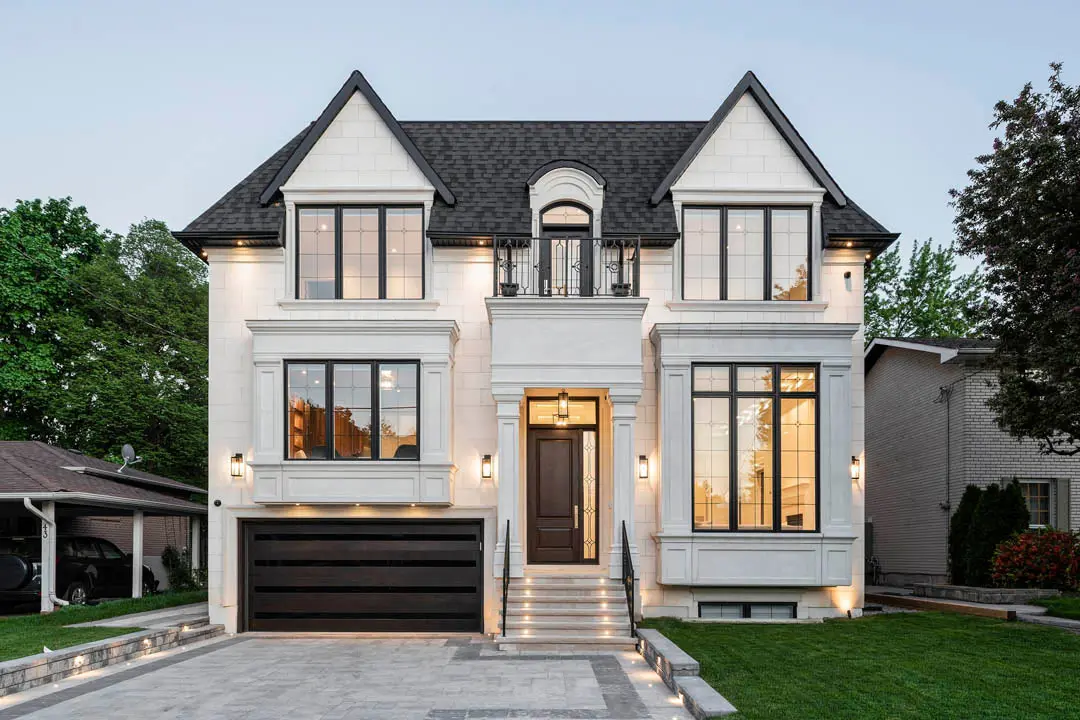
A two-storey house divides the living space between two main above-grade floors. Kitchens, dining rooms and family rooms are usually located downstairs, while bedrooms and private bathrooms are placed upstairs.
This arrangement allows a larger home to fit within a smaller footprint, which can help preserve more outdoor space.
Common two-storey features
- Shared living spaces on the main floor
- Bedrooms and private rooms upstairs
- A smaller footprint for the same total floor area
- More separation between quiet and active areas
- A central staircase influencing both floor plans
- More exterior wall height but generally less roof area per square foot
Lot Size and Building Footprint
One of the first things to consider is how each house type fits on the property. A bungalow needs more ground area because the complete floor plan is spread across one level.
A two-storey home stacks part of the floor area above the main floor, which can leave more room for a backyard, driveway, patio or garden.
Bungalow Lot Requirements
A bungalow generally requires a wider or deeper permitted building footprint to provide the same above-grade living area as a two-storey house.
Two-Storey Lot Requirements
A two-storey design can provide more living space without covering as much of the lot, although zoning height and floor-area limits must still be considered.
Toronto zoning can regulate lot coverage, setbacks, building depth, floor area and height. The best house type may therefore depend on what the particular property can legally accommodate.
Review the City of Toronto’s current new-house permit guidance before finalizing a concept.
Do not choose the house type before reviewing the property
A bungalow may not fit within the permitted coverage, while a two-storey design may exceed the allowed height or floor area. Complete a zoning review before developing detailed plans.
Construction Cost Comparison
Neither house type is automatically cheaper in every situation. The total cost depends on the size, structure, foundation, roof, finishes and complexity of the design.
A bungalow often needs a larger foundation and roof to provide the same above-grade living area. A two-storey house may use less foundation and roof area, but it requires a staircase, taller exterior walls and more complex vertical circulation.
Bungalow Cost Factors
A larger foundation, basement slab, roof structure and exterior footprint can increase material and labour requirements.
Two-Storey Cost Factors
Stairs, upper-floor framing, scaffolding, taller wall assemblies and moving materials between levels can affect construction costs.
What Usually Matters More
Structural spans, window quantity, exterior materials, kitchens, bathrooms and finish quality often affect the final cost more than the number of storeys alone.
Review Odima’s Toronto custom home cost guide for a broader explanation of hard and soft construction costs.
Property Taxes and Assessed Value
Property taxes are not determined only by whether a home is a bungalow or two storeys. Toronto property taxes are based on the assessed value and classification provided by MPAC, together with the applicable tax rates.
Lot size, location, building size, age, quality and other property characteristics may influence the assessed value. A larger bungalow lot does not automatically mean its taxes will be higher than those of every two-storey home.
Use Toronto’s current property tax calculator for planning based on a specific assessed value.
Accessibility and Aging in Place
A bungalow generally provides the clearest accessibility advantage because daily activities can take place on one level.
This can be useful for older homeowners, people with limited mobility, families with young children or anyone planning to remain in the home for many years.
Accessible bungalow features
- Step-free main entrance where the site allows
- Wider halls and door openings
- A curbless or low-curb shower
- Main-floor laundry
- Easy-reach kitchen storage
- Direct access to bedrooms and bathrooms
- Reduced dependence on stairs
A two-storey home can also support long-term accessibility when the main floor includes a bedroom, full bathroom and laundry area.
Space may also be reserved for a future residential elevator or lift. This should be planned during the design stage because later installation can require major structural changes.
Privacy and Room Separation
A two-storey house often provides more privacy within the household because bedrooms can be separated from the kitchen, entrance and entertaining areas.
This arrangement may work well for families with different schedules, people working from home or households that entertain frequently.
Privacy in a Bungalow
Bedrooms and common areas are closer together, but thoughtful zoning, hallways and acoustic insulation can still create separation.
Privacy in a Two-Storey House
The upper level creates a clear private zone, although second-floor windows and neighbouring homes should be considered during window placement.
Natural Light and Window Placement
Both house types can receive good natural light when windows are positioned according to the property orientation and surrounding buildings.
A bungalow can use vaulted ceilings, clerestory windows and skylights to bring light deeper into the home. A two-storey design offers another level of exterior walls for windows but may create darker areas near the centre of a deep floor plan.
Natural-light planning considerations
- Direction of morning and afternoon sun
- Neighbouring buildings and mature trees
- Window size and sill height
- Privacy from nearby properties
- Overheating and glare control
- Skylight, clerestory or interior-glass opportunities
Heating, Cooling and Energy Use
Energy performance depends on the complete building envelope and mechanical design rather than the number of floors alone.
Insulation, windows, air sealing, equipment efficiency, solar exposure and household habits usually have a greater effect than whether the home is a bungalow or two storeys.
Bungalow Energy Considerations
A bungalow generally has more roof and foundation area compared with its above-grade floor area, creating a larger surface through which heat can move.
Two-Storey Energy Considerations
A compact two-storey form can reduce roof and foundation area, but maintaining even temperatures between floors requires suitable zoning, ductwork and air circulation.
Avoid broad utility-cost assumptions
A well-insulated two-storey house may use less energy than an older bungalow, while an efficient bungalow may outperform a poorly designed multi-level home.
Roof, Foundation and Exterior Maintenance
The shape of the house affects which exterior components require maintenance and how easily they can be reached.
Bungalow Roof and Foundation
A bungalow generally has a larger roof and foundation footprint, so future roofing, drainage and waterproofing work may cover more area.
Two-Storey Exterior Walls
Windows, cladding, eaves and upper-level exterior details can be more difficult to access and may require taller ladders, lifts or scaffolding.
Interior Maintenance
A bungalow may simplify cleaning and movement between rooms, while a two-storey home requires regular use and maintenance of the staircase.
Future Home Addition Options
Future expansion should be considered during the original custom-home design, even when you do not plan to build the addition immediately.
The foundation, roof, mechanical systems and property layout can be designed to make future work more practical.
Adding to a Bungalow
A bungalow may be expanded outward with a rear or side addition when zoning and yard space allow.
Another option is a second-storey addition, although the original foundation and walls must be assessed and may require reinforcement.
Adding to a Two-Storey House
A rear or side addition can enlarge the main floor and potentially extend the upper floor at the same time.
Structural connections, roof alterations and access to the upper level can make the work more complex.
Learn more about Odima’s Toronto home addition services for rear, side and second-storey expansion options.
Basement Design
Both bungalows and two-storey homes can include a full basement, depending on the property and foundation design.
A bungalow basement may be similar in size to the complete main floor, creating substantial room for storage, recreation, mechanical equipment or a secondary suite.
Basement planning questions
- Will the basement be finished immediately?
- What finished ceiling height is required?
- Where will the mechanical room be located?
- Is a separate entrance planned?
- Will bedrooms require compliant windows?
- Is a bathroom or kitchen included?
- Could the space become an accessible family or guest suite?
Floor Plan Flexibility
Bungalows often provide broad horizontal circulation, which can support open living areas and direct connections to outdoor spaces.
Two-storey homes provide stronger vertical zoning, but the staircase occupies space and affects the layouts of both floors.
Consider your household routines
- Do you want bedrooms near or away from the kitchen?
- Will anyone have difficulty using stairs?
- Do you need a quiet home office?
- Would main-floor laundry be more convenient?
- Do children need a separate play or homework area?
- Will extended family live in the home?
Which Home Is Better for Families?
Families may prefer a two-storey house because bedrooms can be grouped upstairs and separated from entertaining spaces.
A bungalow may be more convenient for families with young children because bedrooms can remain closer together and stairs are reduced. The best choice depends on the age of household members, privacy preferences and expected long-term use.
Which Home Is Better for Seniors?
A bungalow is generally the more practical choice for aging in place because bedrooms, bathrooms, the kitchen and laundry can all remain on one accessible level.
A two-storey home may still work when it includes a main-floor suite or space for a residential elevator. These features should be incorporated into the original design rather than treated as an afterthought.
Questions to Ask Before Choosing
- How much above-grade living space do we need?
- How much of the backyard do we want to preserve?
- Can every household member use stairs comfortably?
- Do we want bedrooms separated from common areas?
- What does the property zoning allow?
- Will we need a future home addition?
- Should the main floor include a bedroom and full bathroom?
- How will each option affect construction cost?
- Which layout supports our daily routines?
- How long do we expect to remain in the home?
Bungalow vs. Two-Storey House Summary
A Bungalow May Be Better When
- You prefer single-level living
- Accessibility is a major priority
- The lot can support a wider footprint
- You want direct connections to the yard
- You are planning to age in place
- You want a large basement below the main floor
A Two-Storey House May Be Better When
- You need more space on a smaller footprint
- You want to preserve more yard area
- You prefer bedrooms on a private upper floor
- The property allows suitable building height
- Your household is comfortable using stairs
- You want clear separation between shared and private spaces
Planning a Custom Home in Toronto
The right home style should be selected after the property, zoning, household needs and complete construction budget have been reviewed.
A bungalow and two-storey house can both provide comfortable and functional living. The better choice is the one that fits your property and supports how you expect to use the home over time.
Learn more about Odima’s Toronto custom home building services and coordinated design-build process.
You can also view the Odima Construction portfolio for examples of completed custom homes and residential interiors.
Choosing between a bungalow and two-storey home?
Odima Construction can help you review the property, compare layout options and coordinate the design, approval and construction process.
Frequently Asked Questions
Is a bungalow or two-storey house better?
A bungalow may be better for accessibility and single-level living. A two-storey house may be better for maximizing floor area on a smaller lot and separating bedrooms from common spaces.
Is a bungalow more expensive to build?
A bungalow may require more foundation and roof area for the same amount of above-grade living space. However, the final cost also depends on the design, materials, kitchens, bathrooms and structural complexity.
Does a two-storey house need a smaller lot?
A two-storey home can place more living space on a smaller building footprint. The property must still comply with zoning requirements for height, setbacks, floor area and lot coverage.
Which house type is better for aging in place?
A bungalow is generally easier for aging in place because the main rooms can be reached without stairs. A two-storey house can also work when it includes an accessible main-floor suite or future elevator space.
Which home has lower utility costs?
Utility costs depend on insulation, air sealing, windows, mechanical systems and household use. The house type alone does not determine which home will use less energy.
Which house provides more privacy?
A two-storey design often provides more internal privacy because bedrooms are separated from the main living areas. A bungalow can still provide privacy through careful room placement and acoustic design.
Can a bungalow receive a second-storey addition later?
Possibly. The existing foundation, walls, framing and zoning must be assessed. Structural reinforcement may be required before another floor can be added.
Do bungalows have higher property taxes?
Not automatically. Toronto property taxes are based on the assessed property value and applicable tax rates. Lot size, location, building size and other characteristics may affect the assessment.